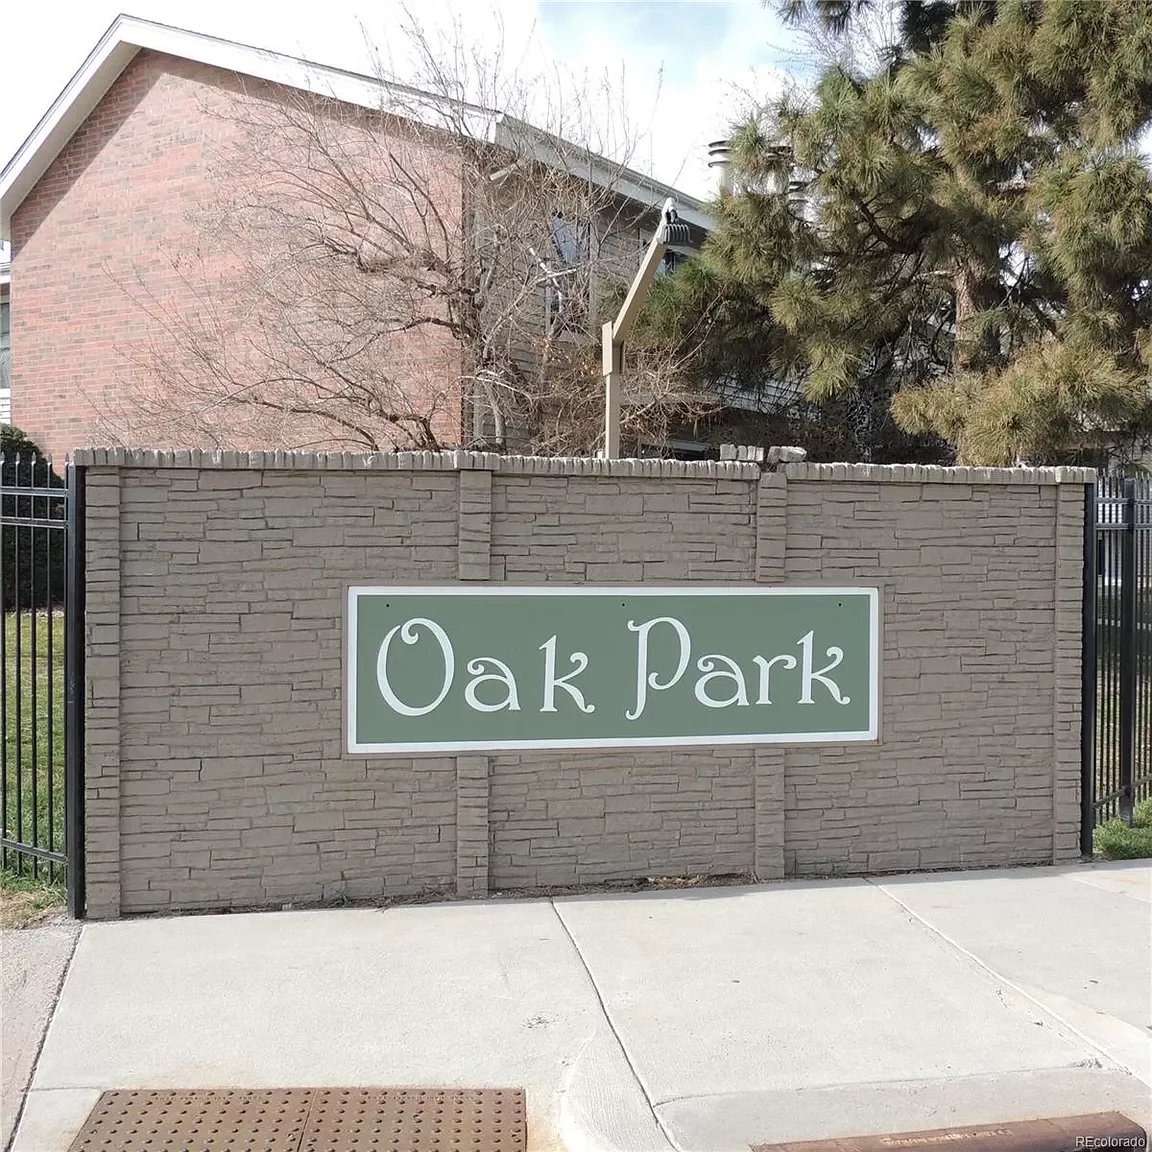
Oak Park apartment community sign on a stone wall in front of a brick building.
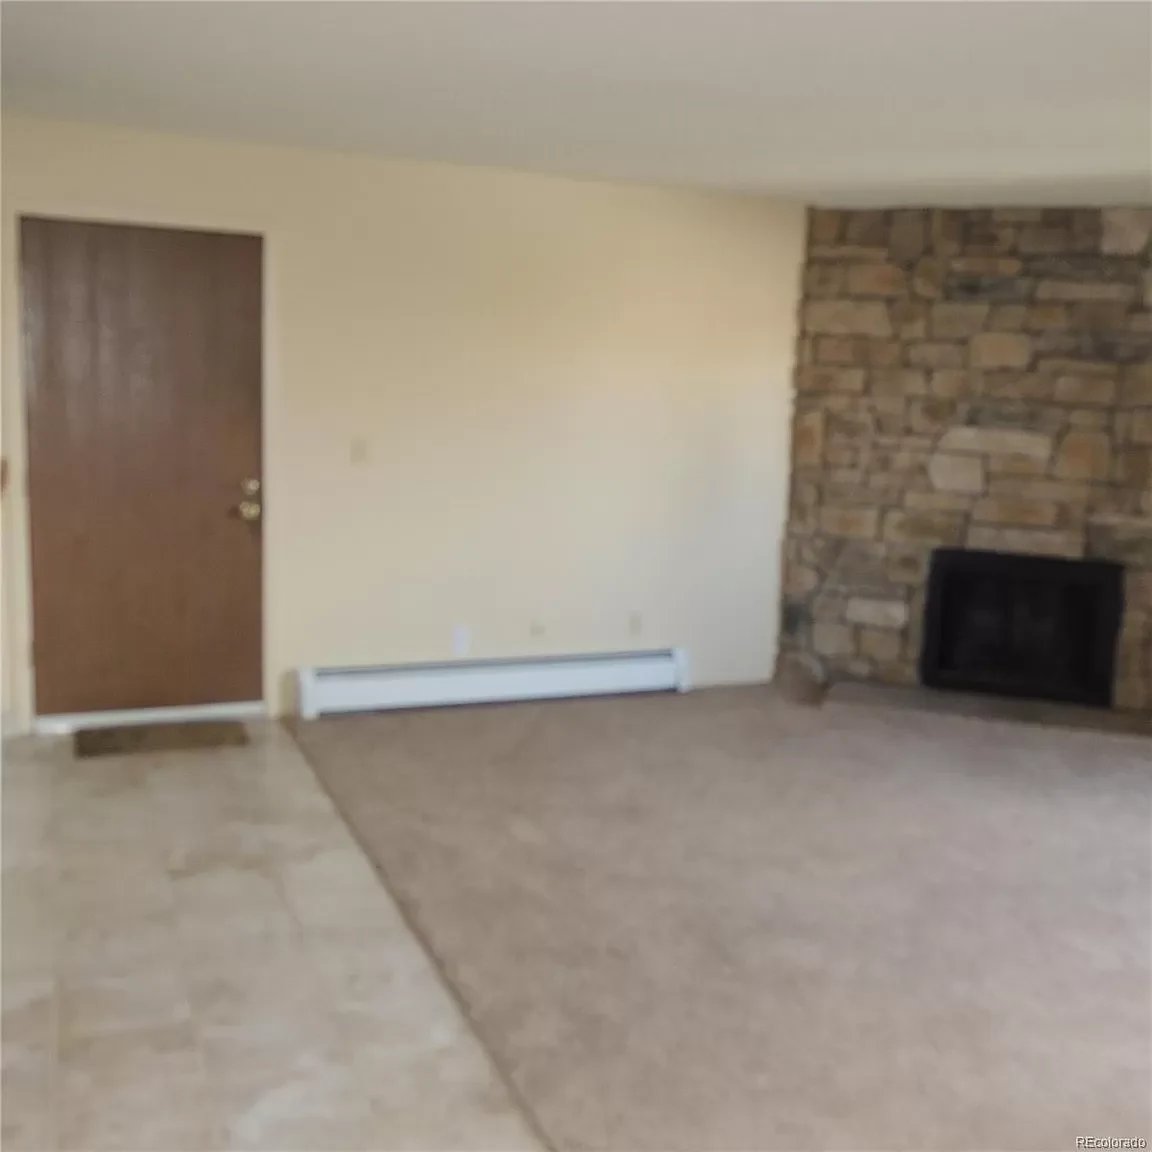
Empty living room with a stone fireplace, beige carpet, and tiled entry.
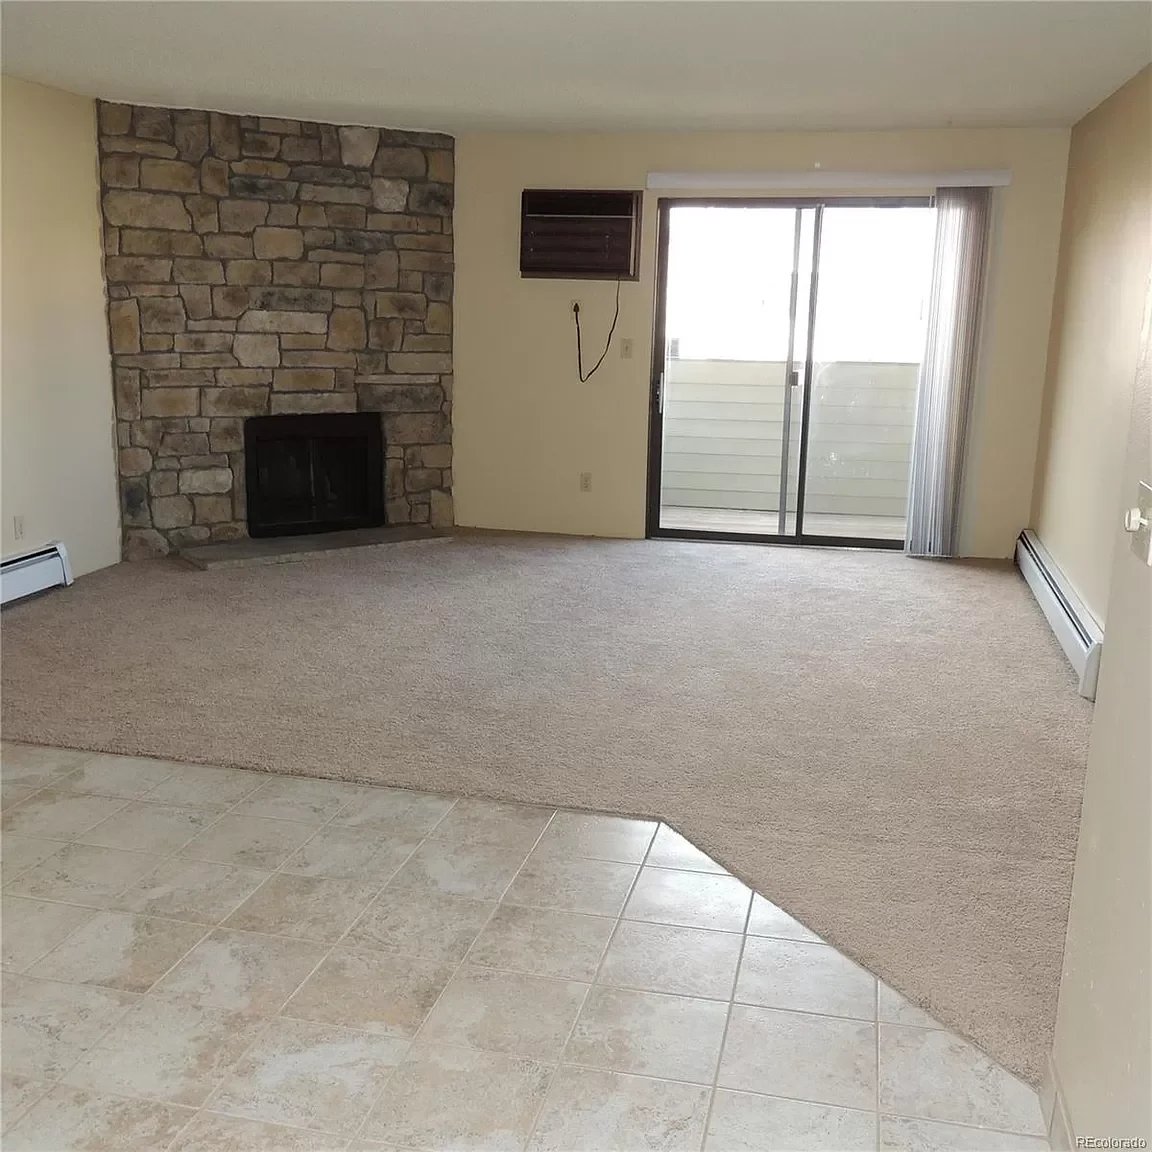
Empty living room with a stone fireplace, beige carpet, and sliding glass doors to a balcony.
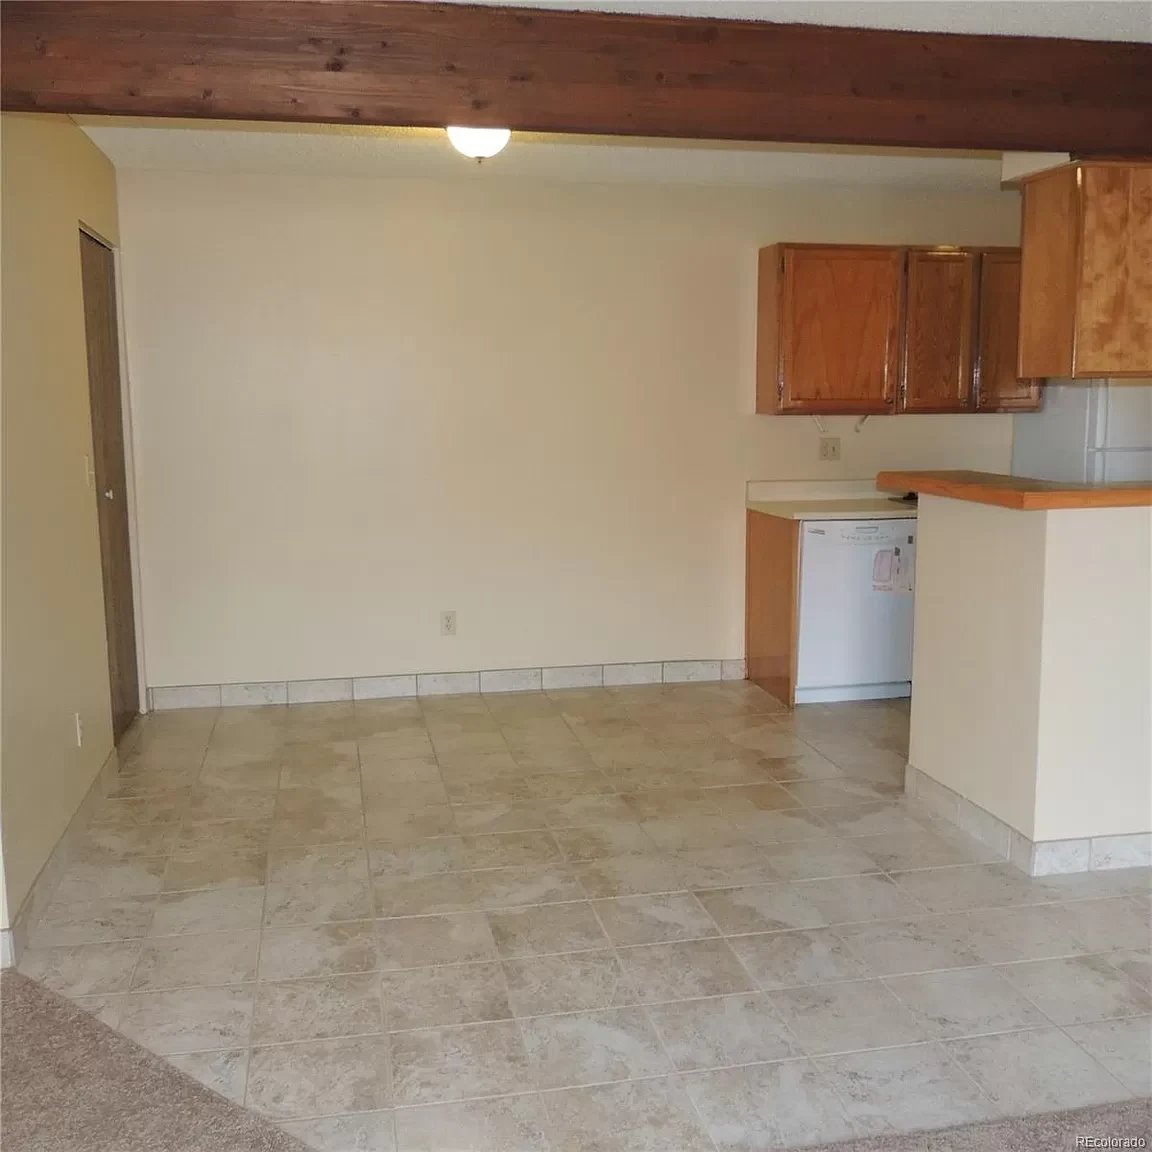
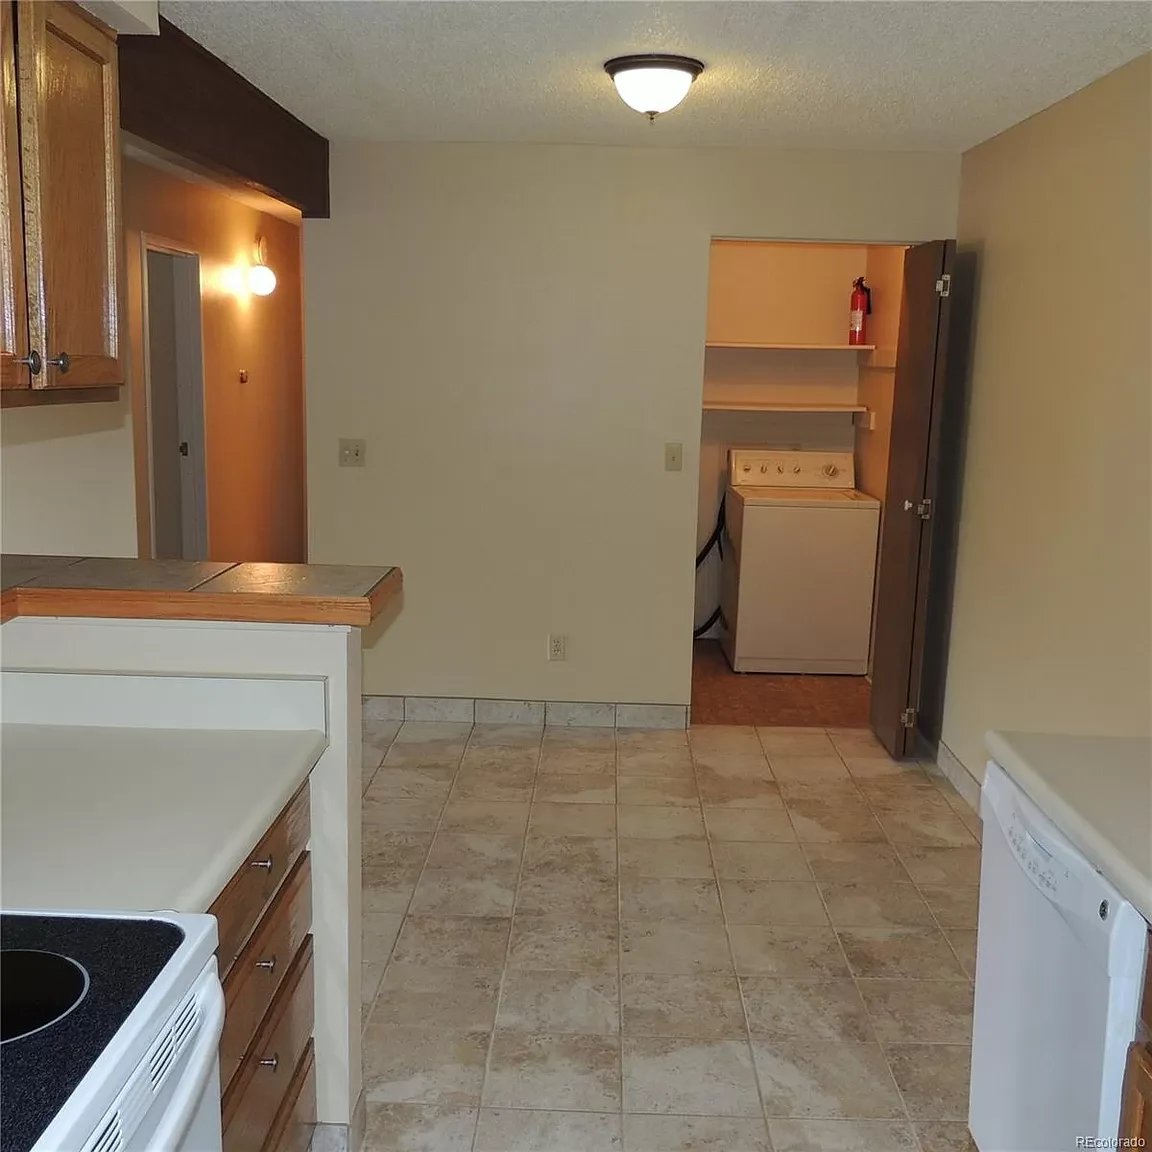
Condo dining area with beige tile, wood ceiling beam, and kitchen cabinets with a dishwasher.
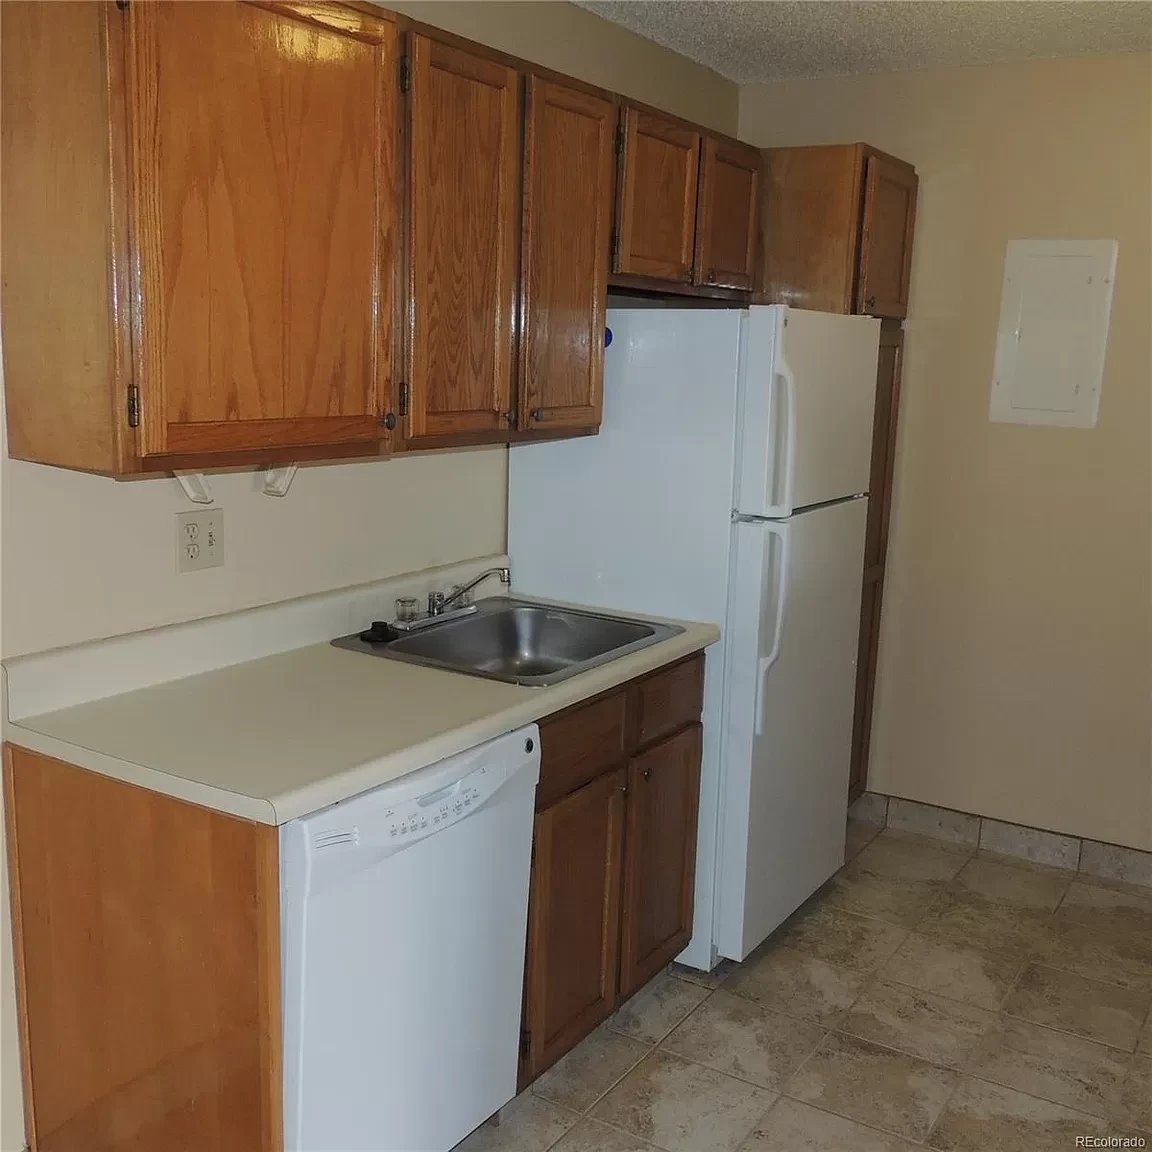
Kitchen with wood cabinets, light countertops, stainless-steel sink, and white appliances.
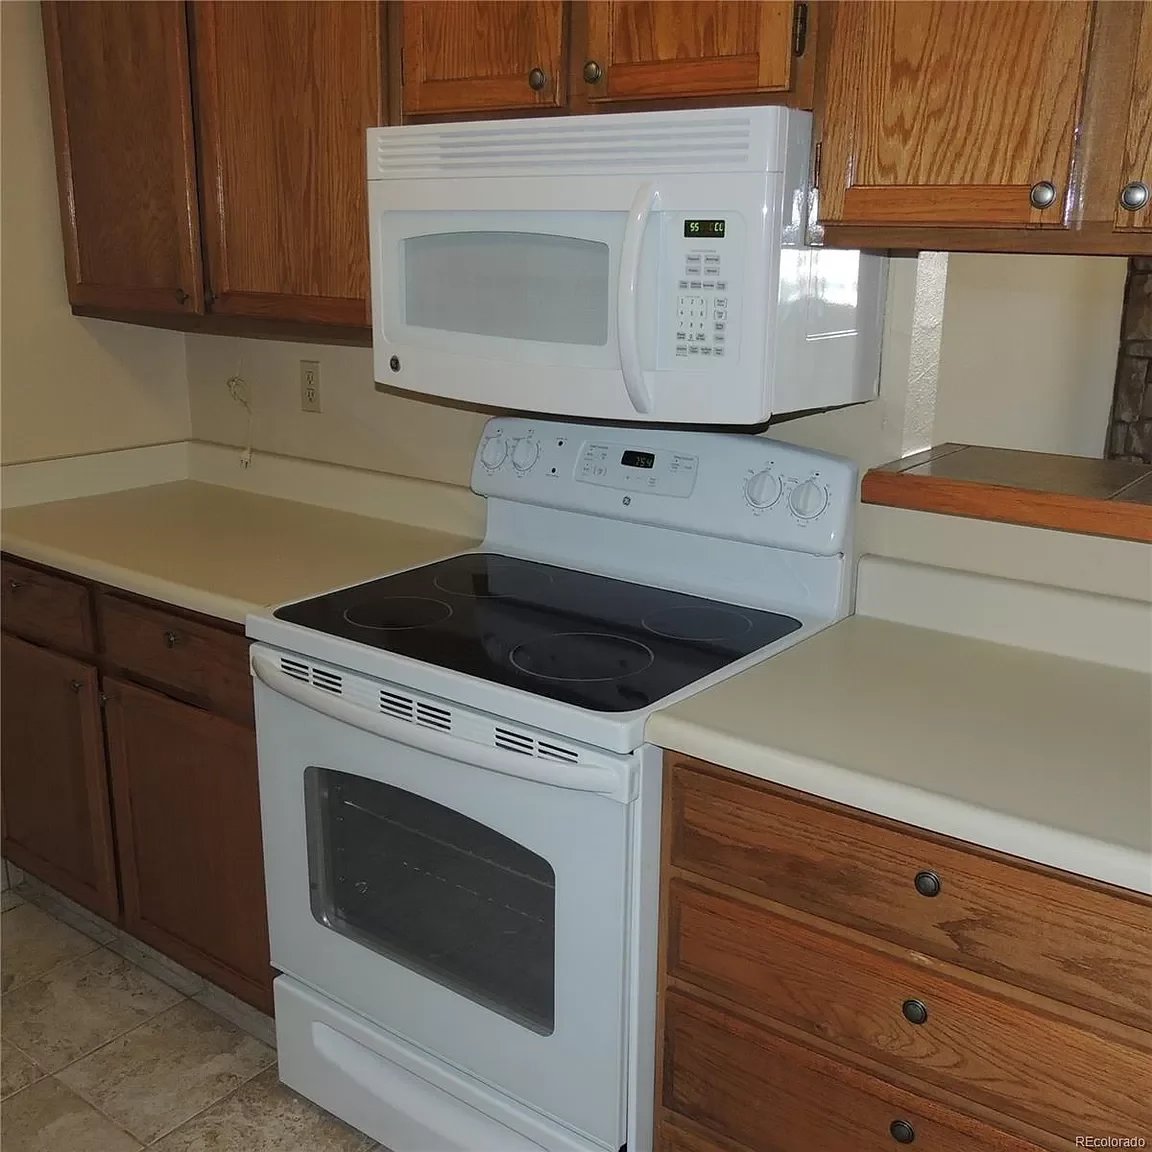
Kitchen with oak cabinets, light countertops, and a white range beneath an over-the-range microwave.
Kitchen with a tiled floor and a washer tucked into a laundry closet.
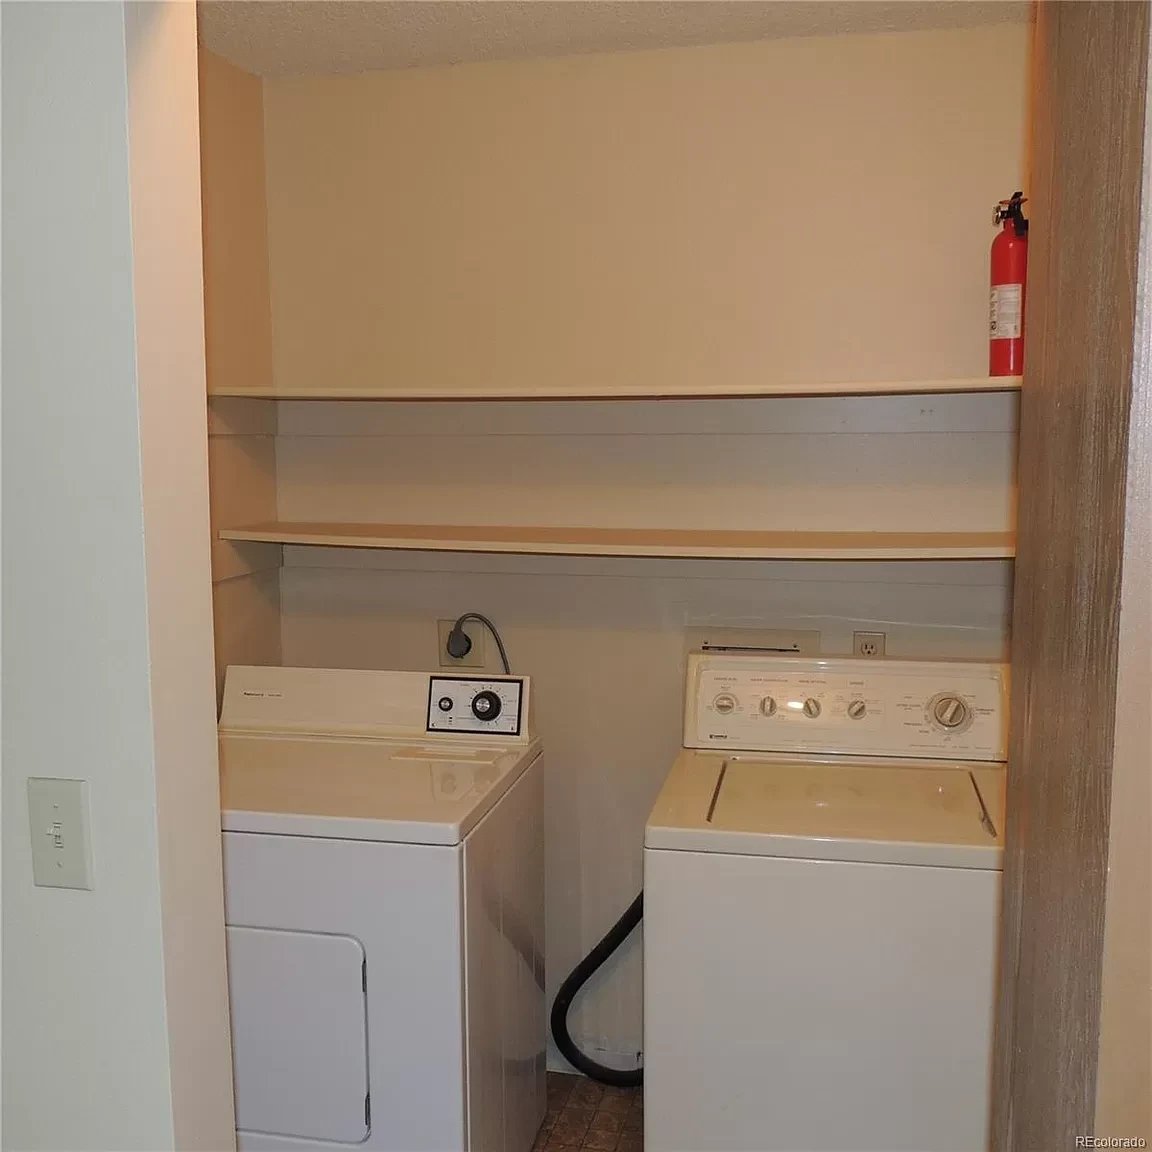
Laundry closet with a top-loading washer and dryer beneath two wall shelves.
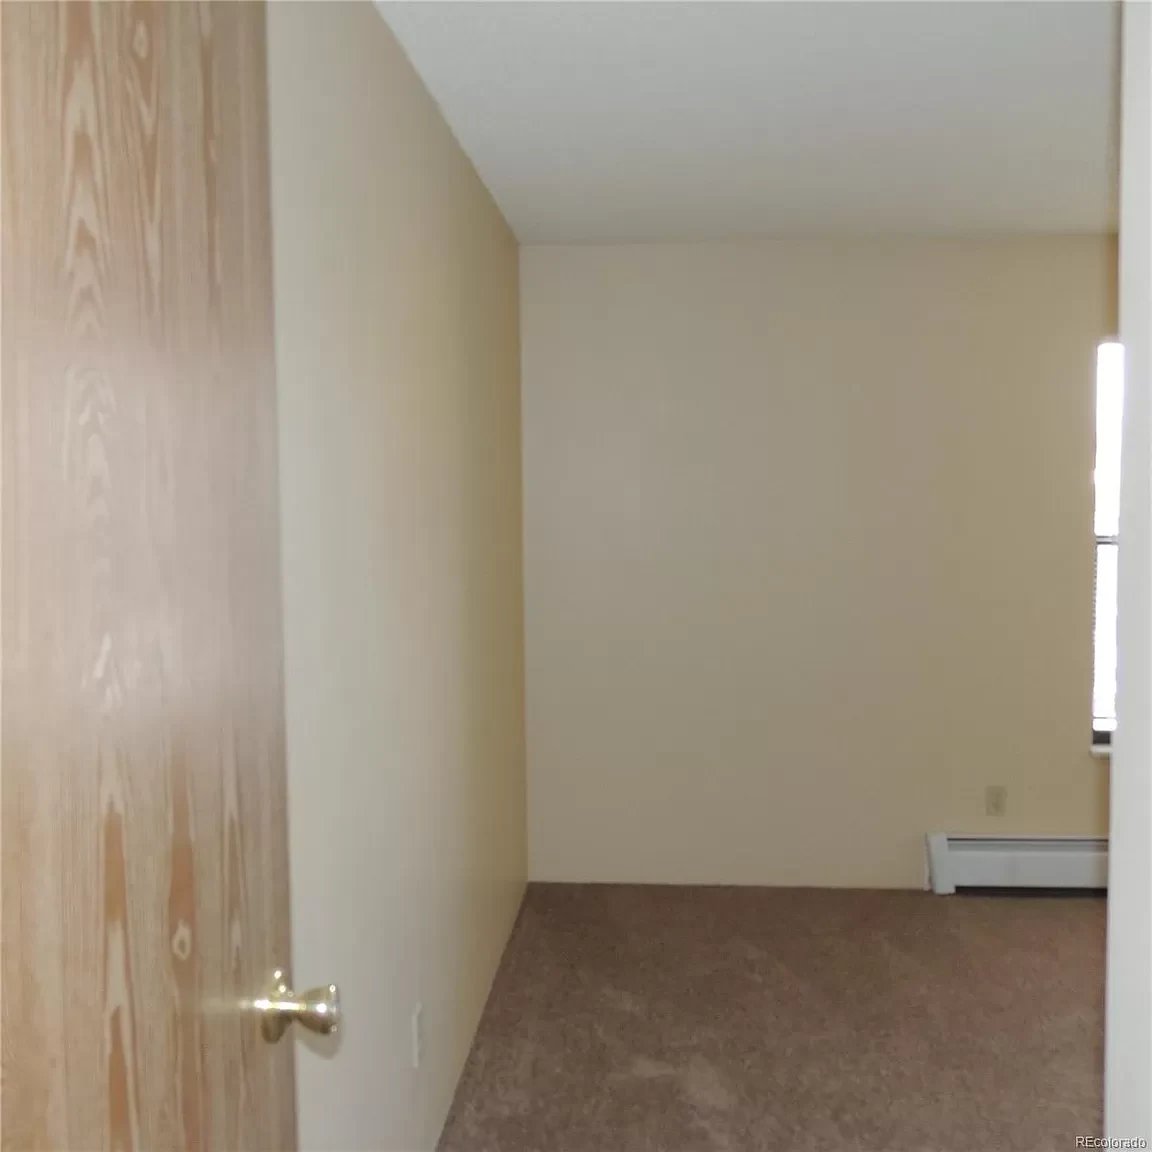
Empty carpeted room with beige walls, an open wooden door, and a baseboard heater.
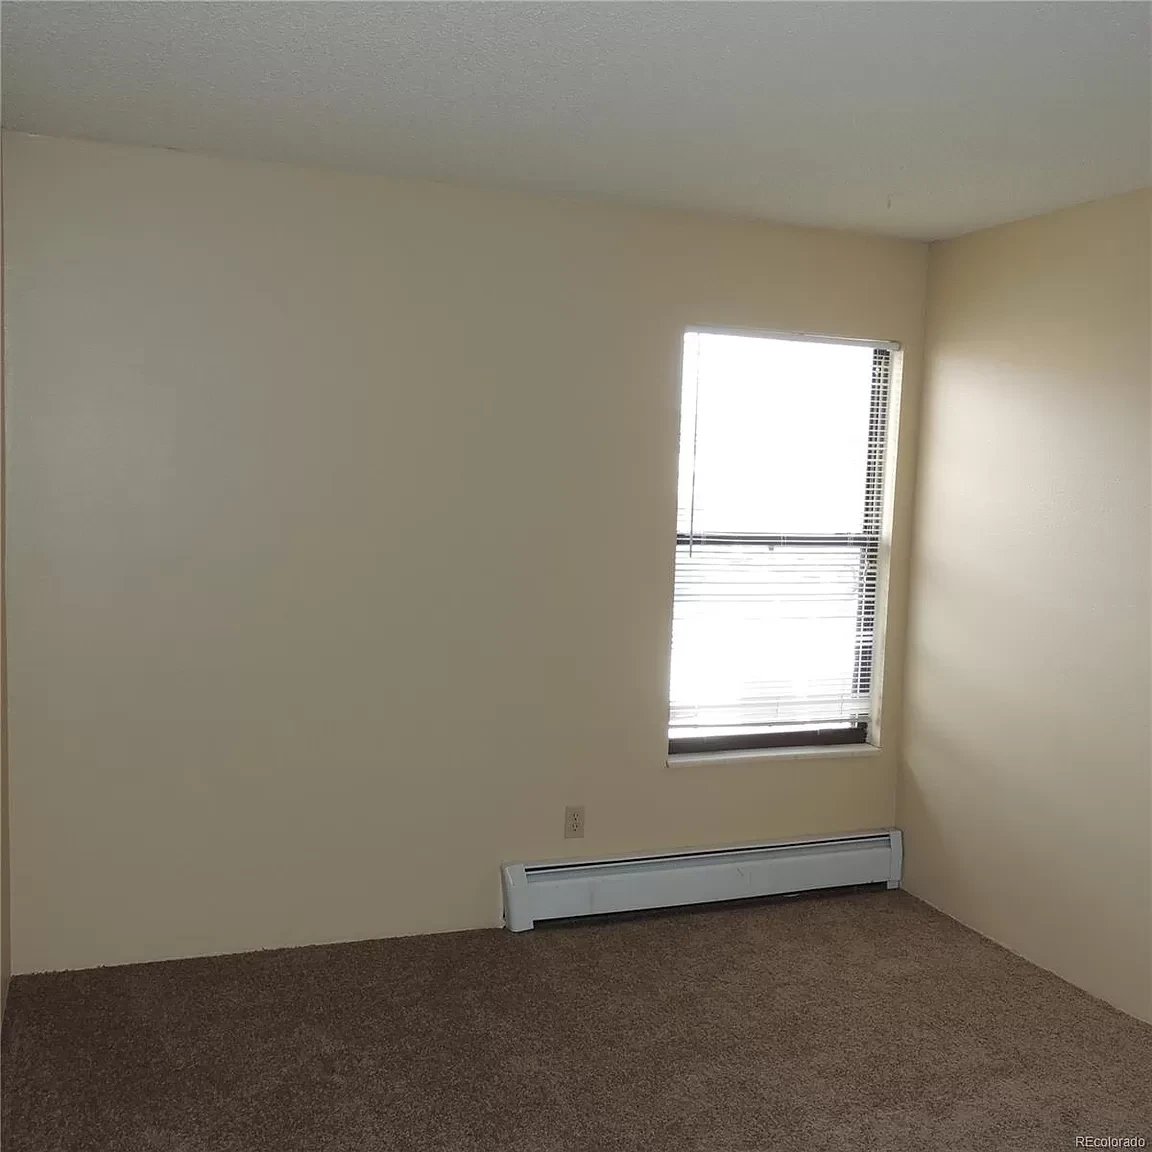
Vacant bedroom with brown carpet, window blinds, and a white baseboard heater.
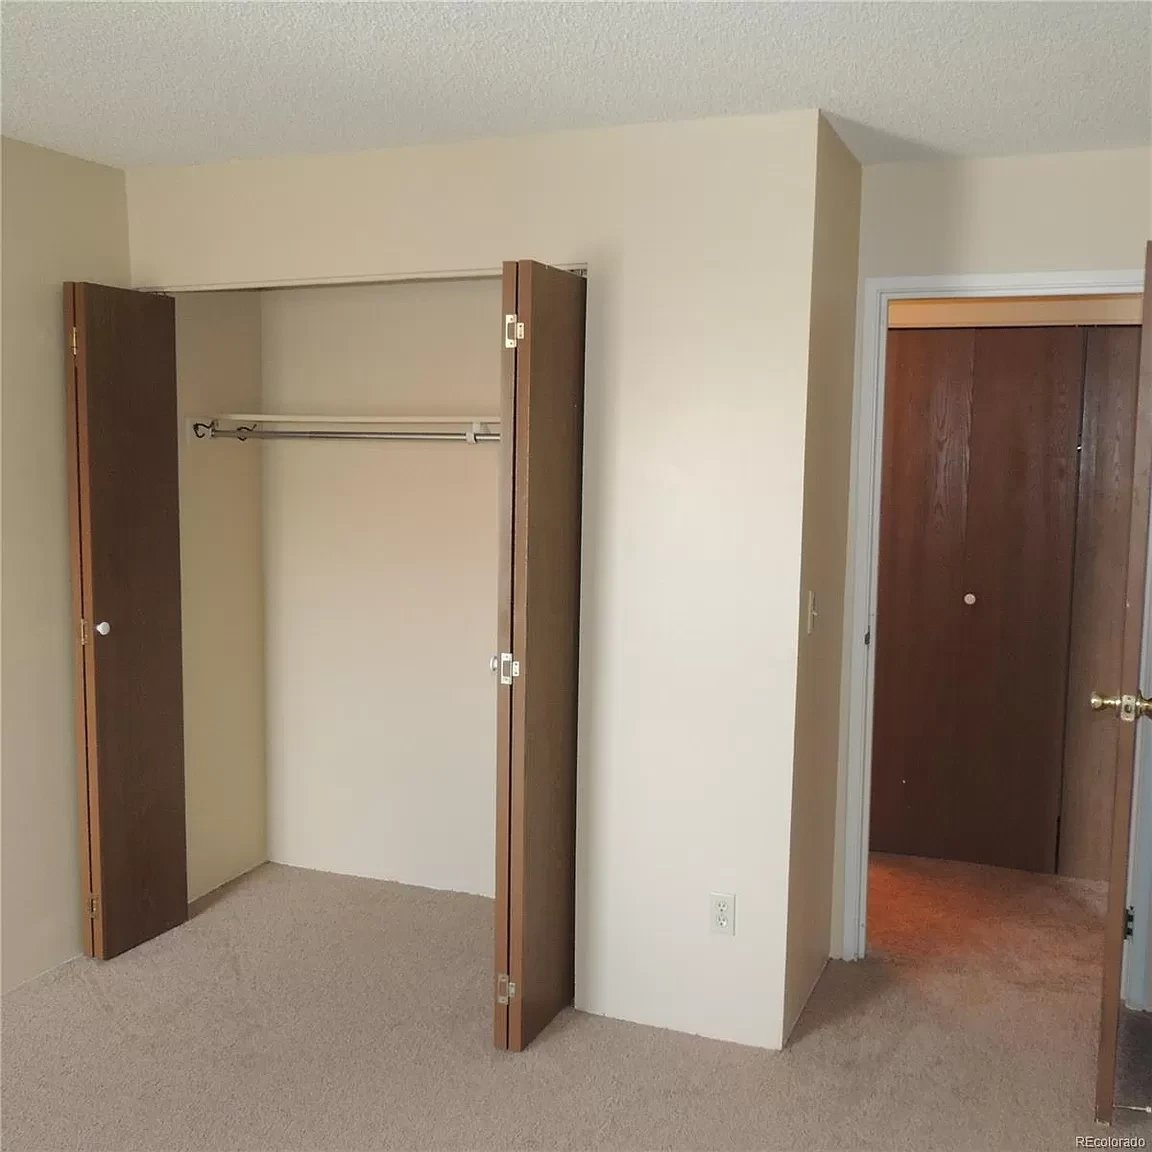
Vacant bedroom with an open closet and a doorway to another room.
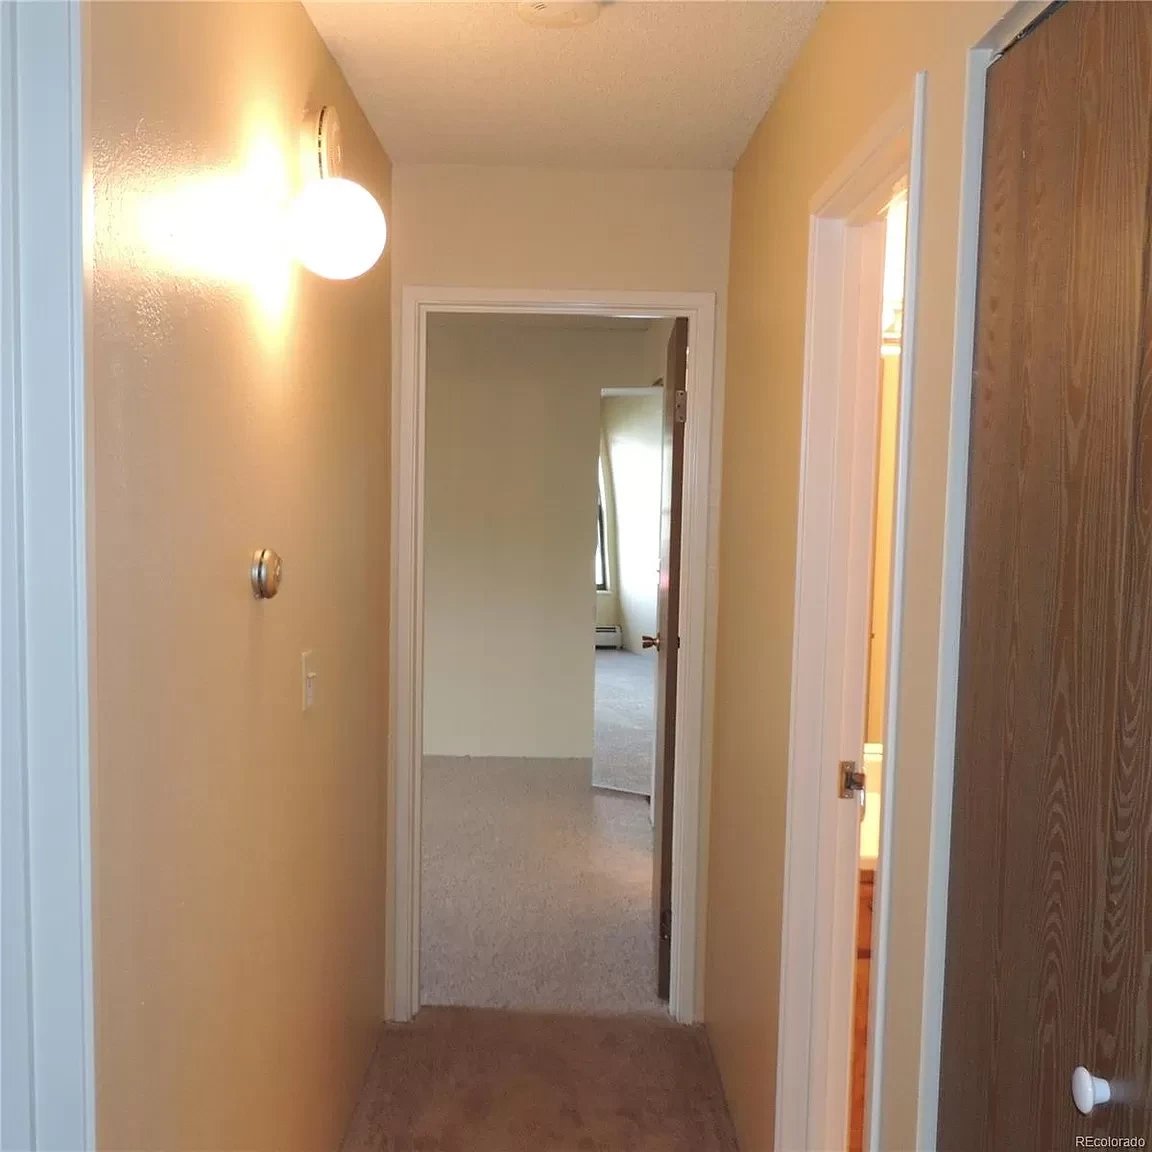
Empty carpeted hallway with tan walls, a glowing round sconce, and open doorways.
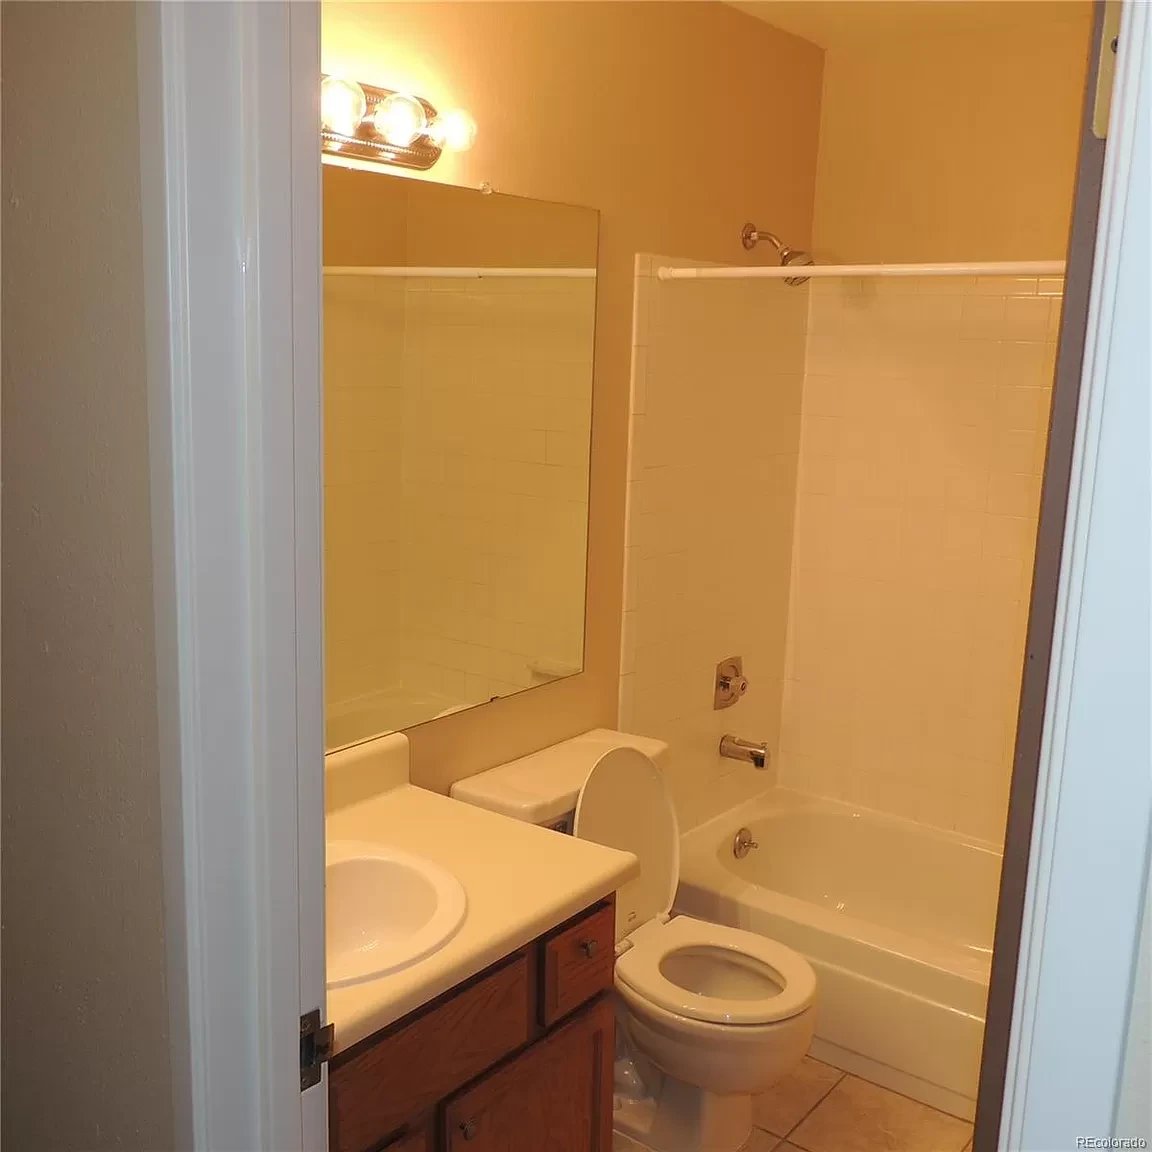
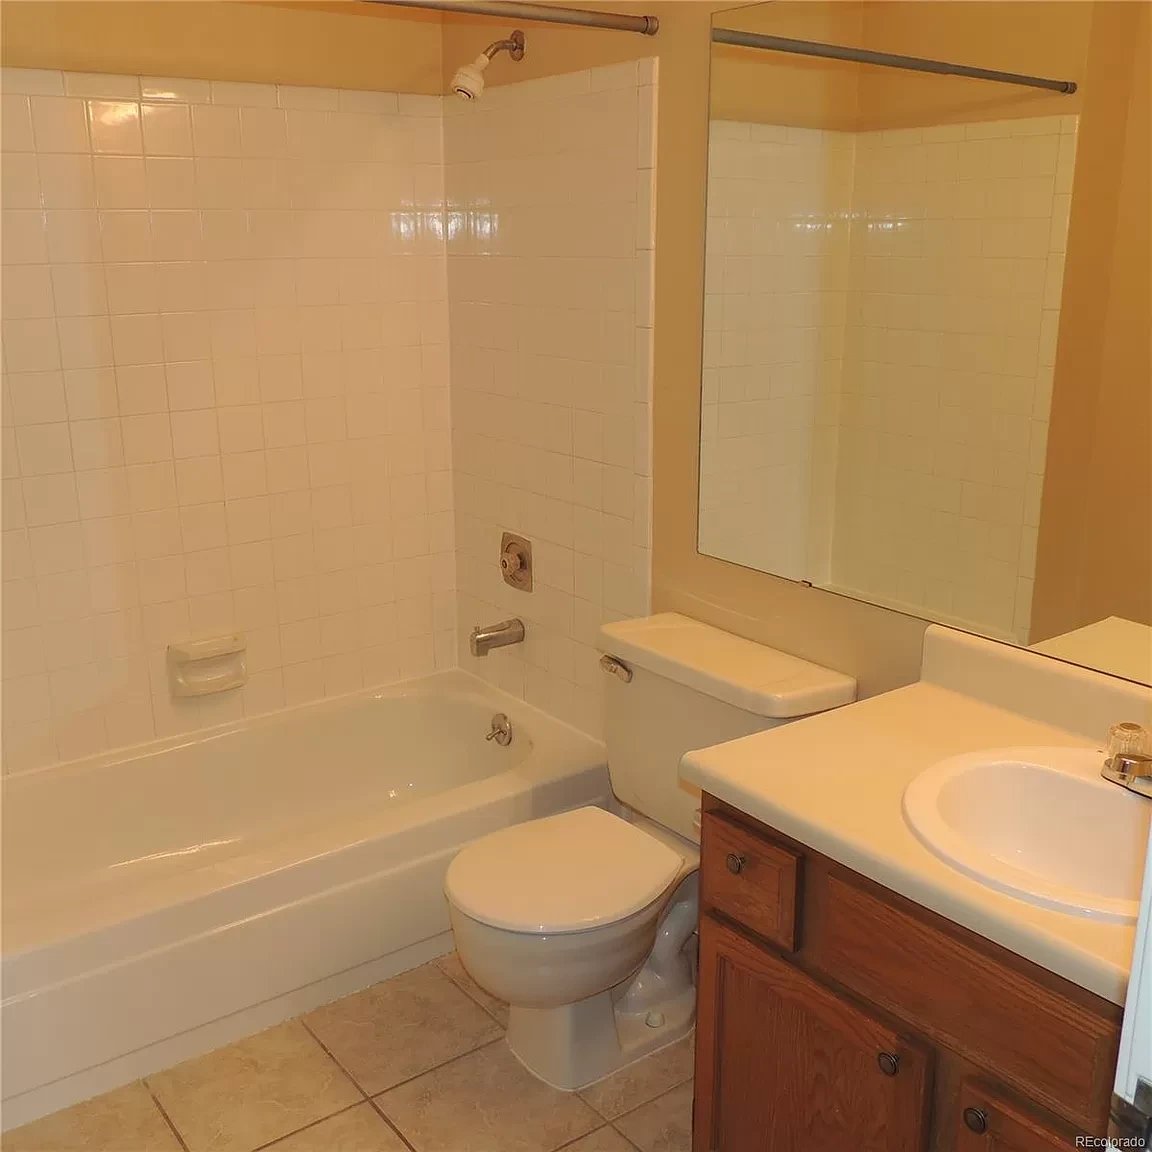
Bathroom with a mirrored vanity, wood cabinets, toilet, and white-tiled tub and shower.
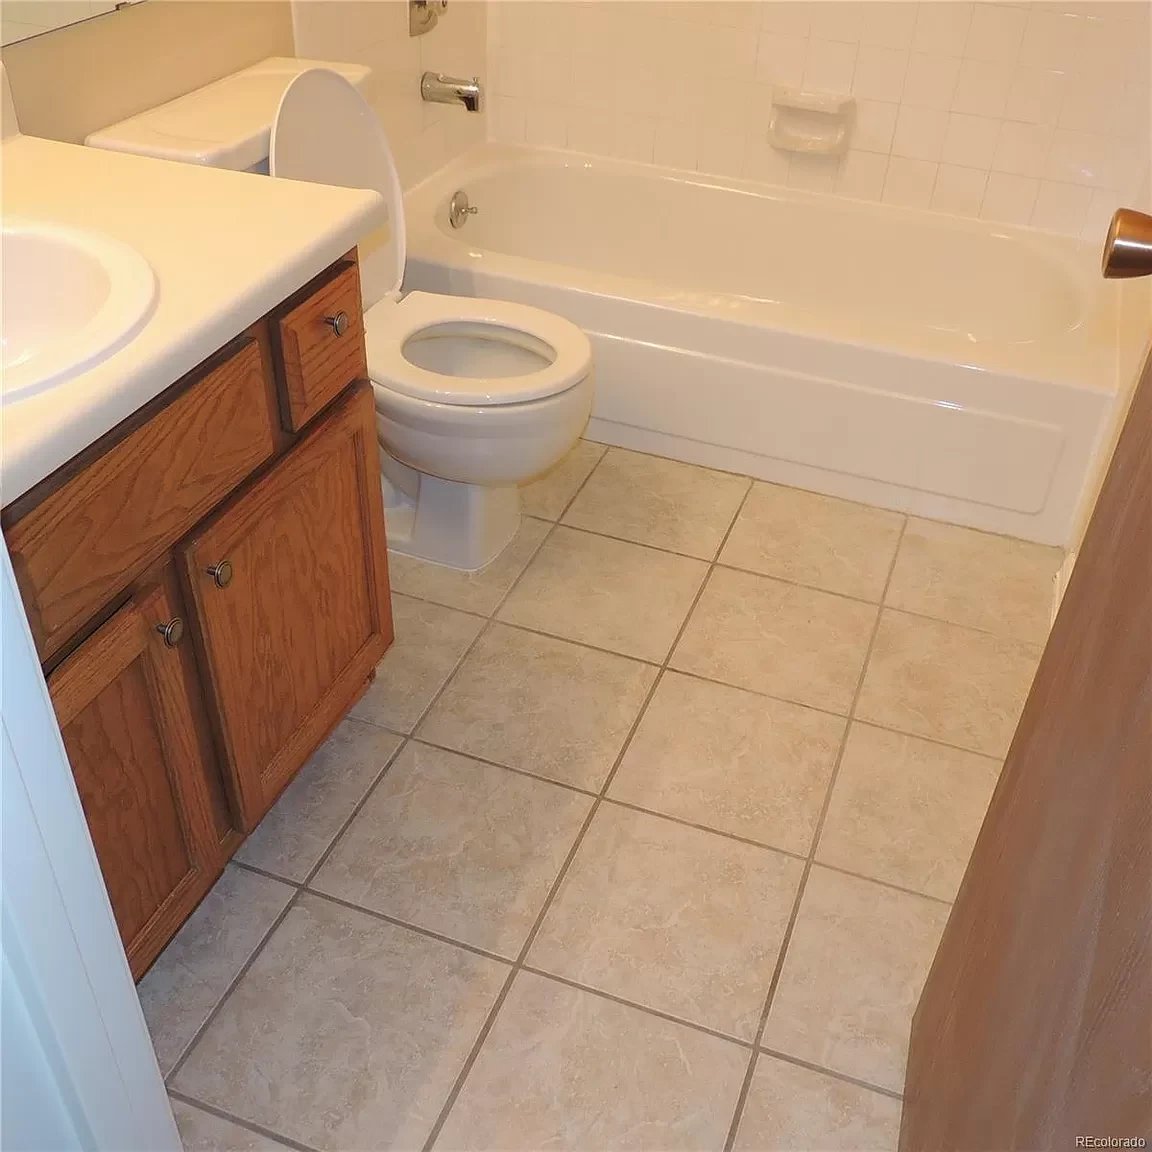
Bathroom with a white bathtub, tiled floor, toilet, and wood vanity.
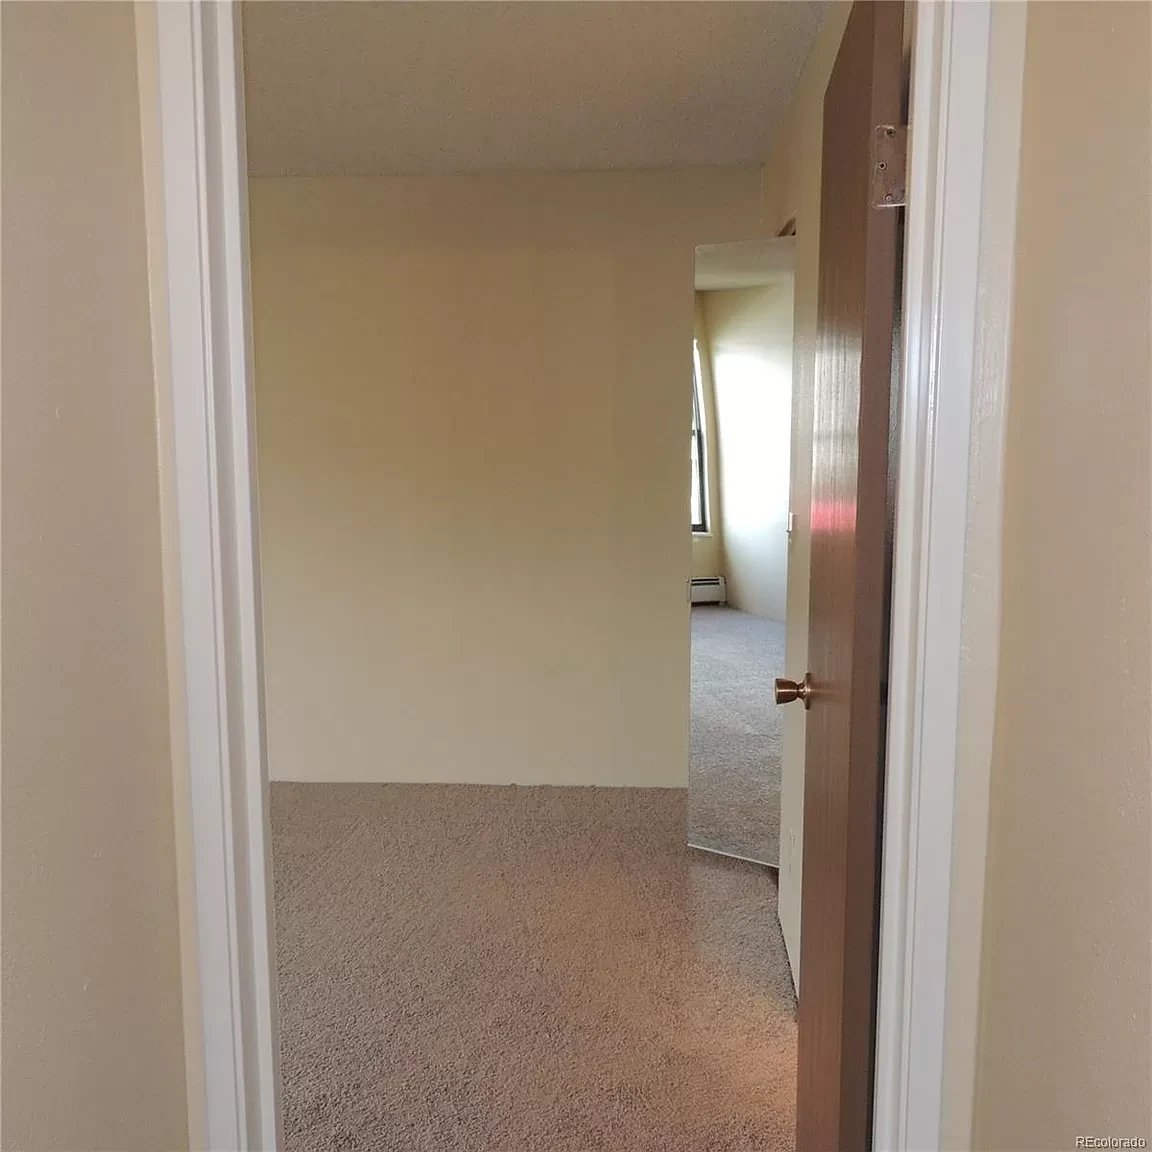
Unfurnished carpeted room viewed through an open doorway, with a window visible in the adjoining room.
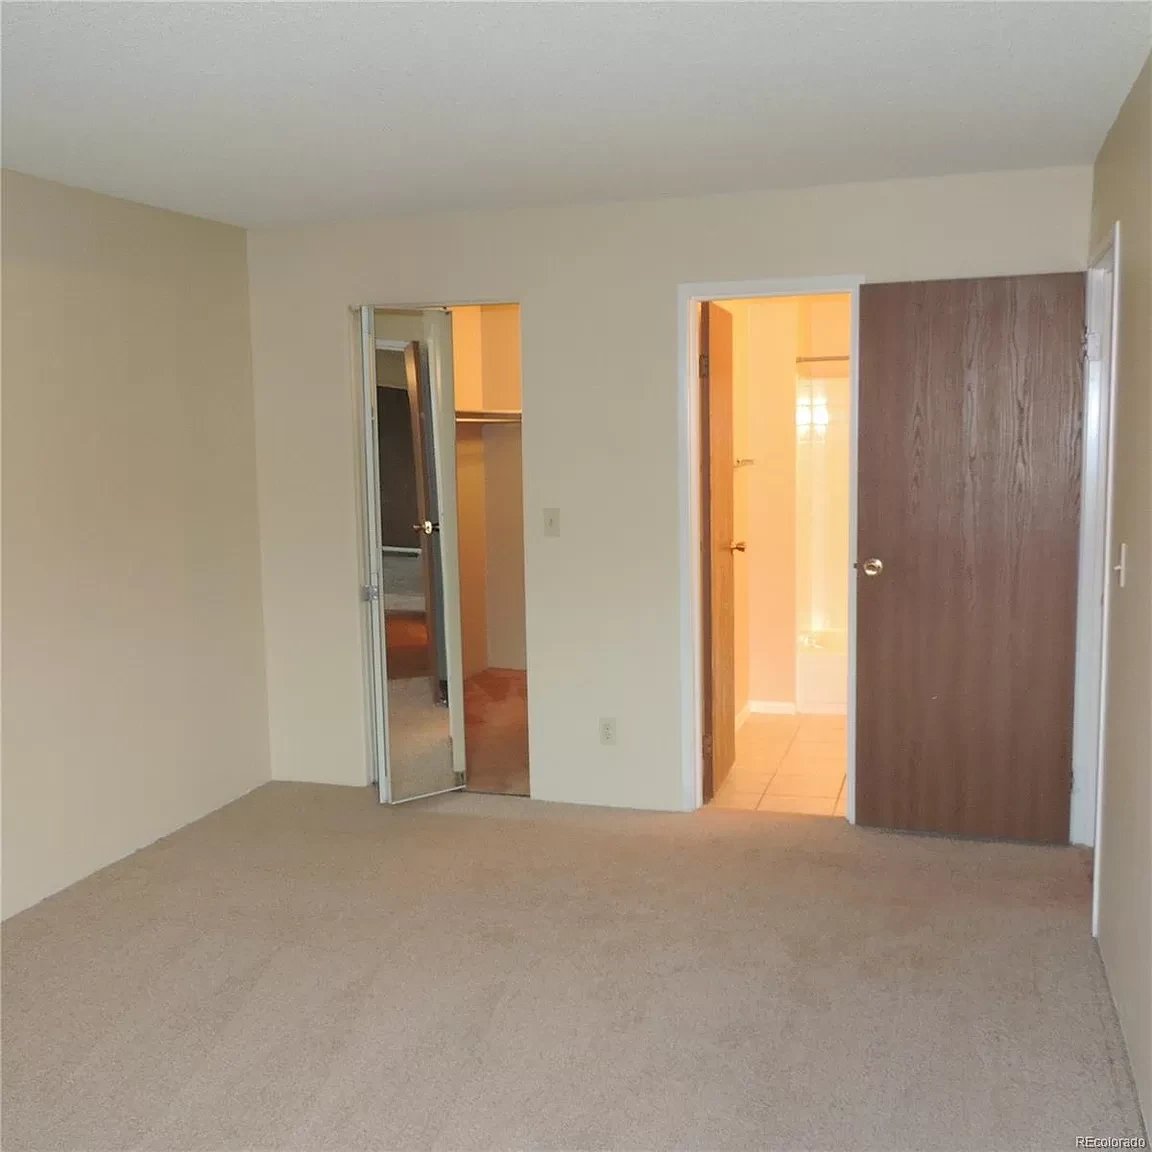
Empty carpeted bedroom with a mirrored closet door and an open doorway to the bathroom.
Bathroom with a tiled tub and shower, toilet, and wood vanity beneath a large mirror.
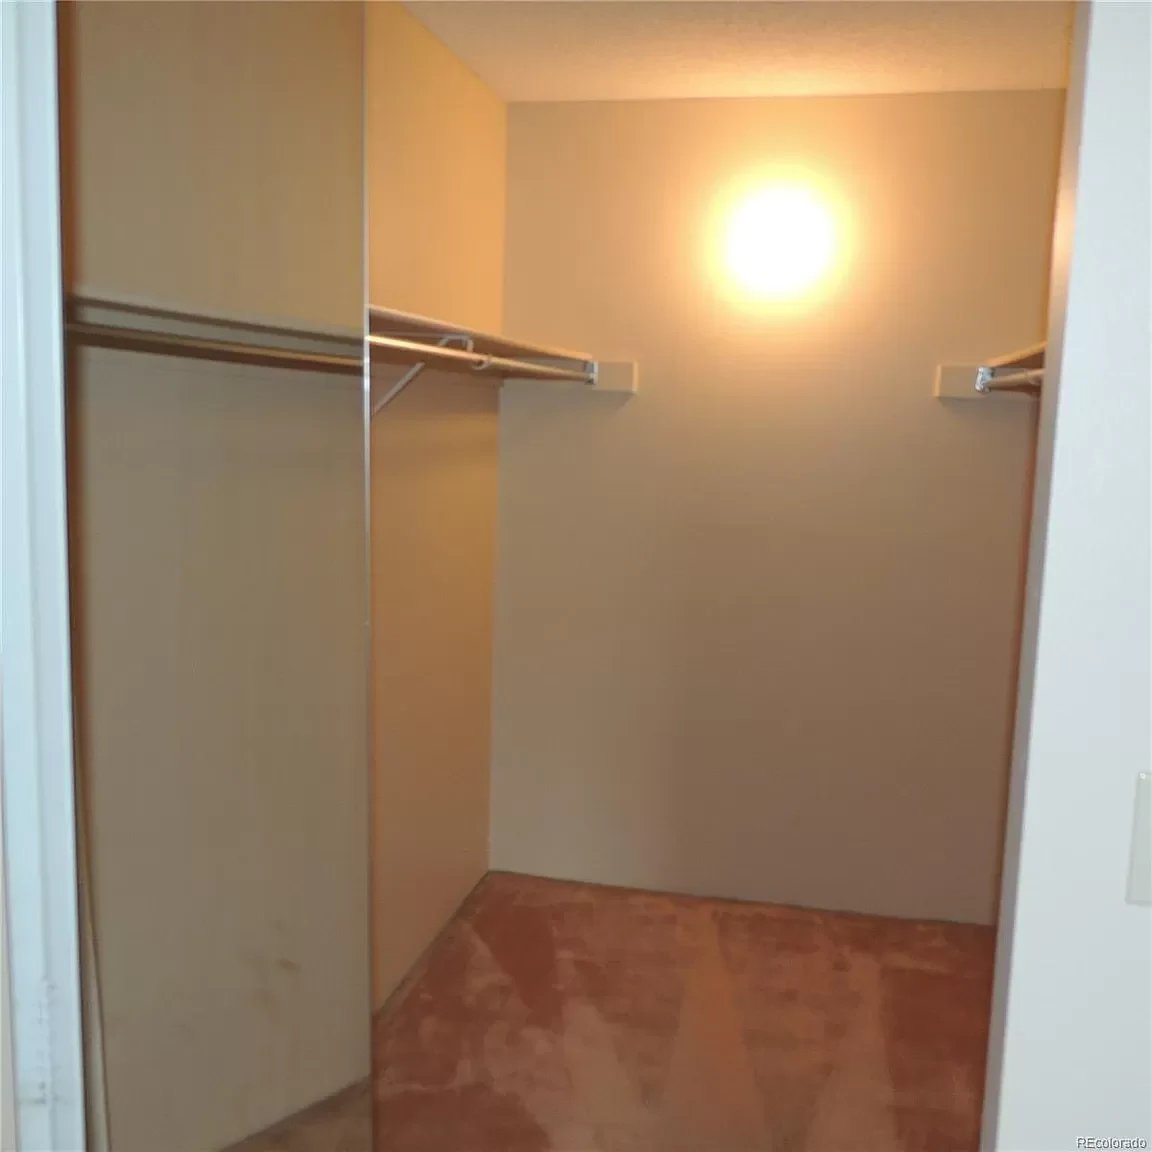
Walk-in closet with hanging rods on both sides, carpeted floor, and a partly open mirrored door.
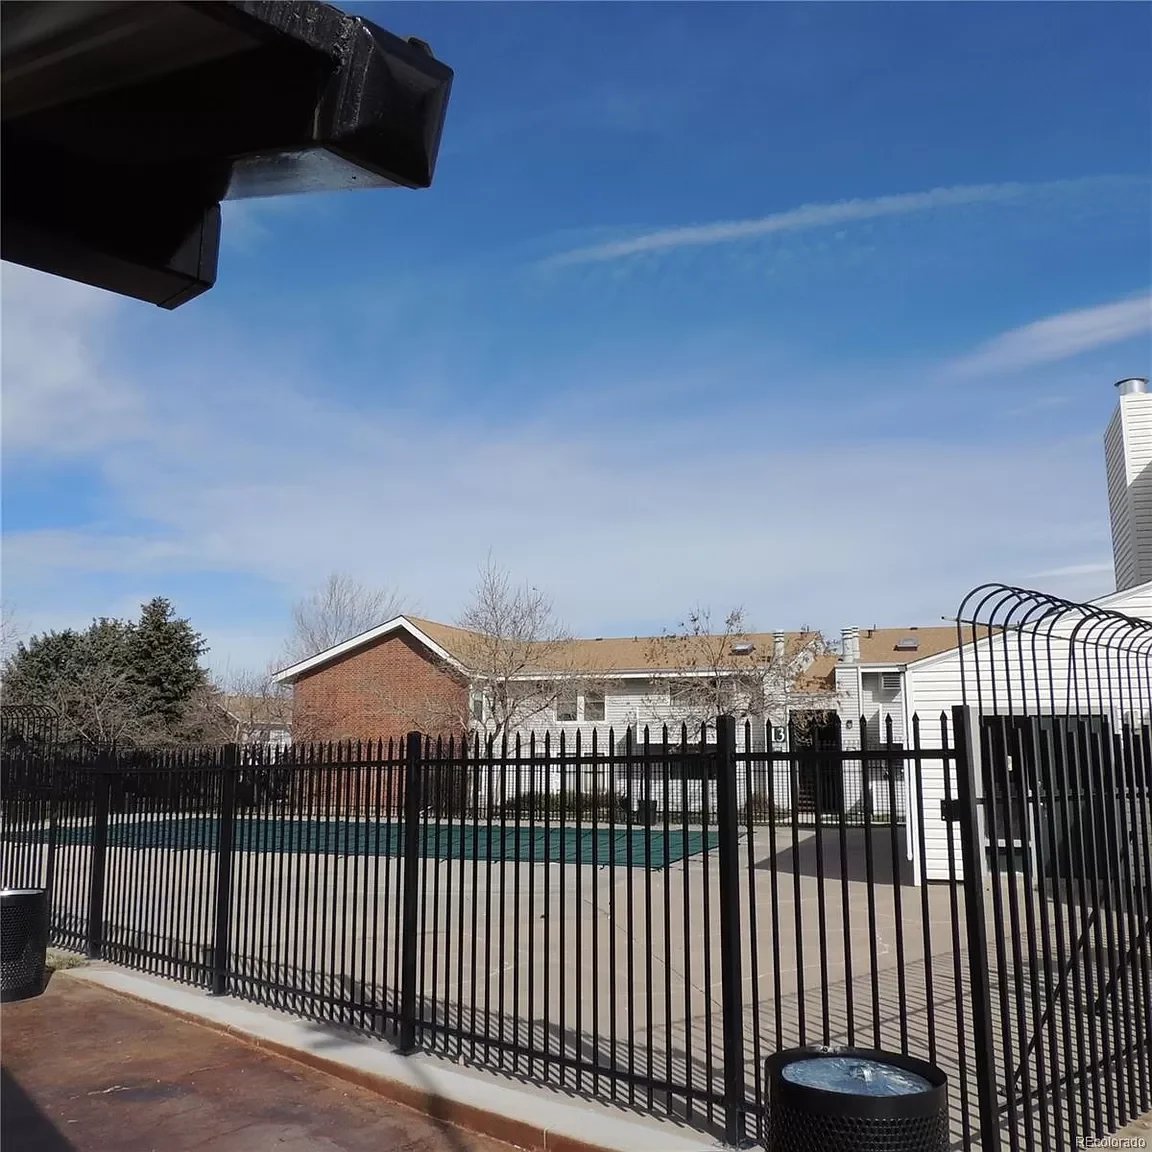
Condominium pool and paved deck behind a tall black metal fence.
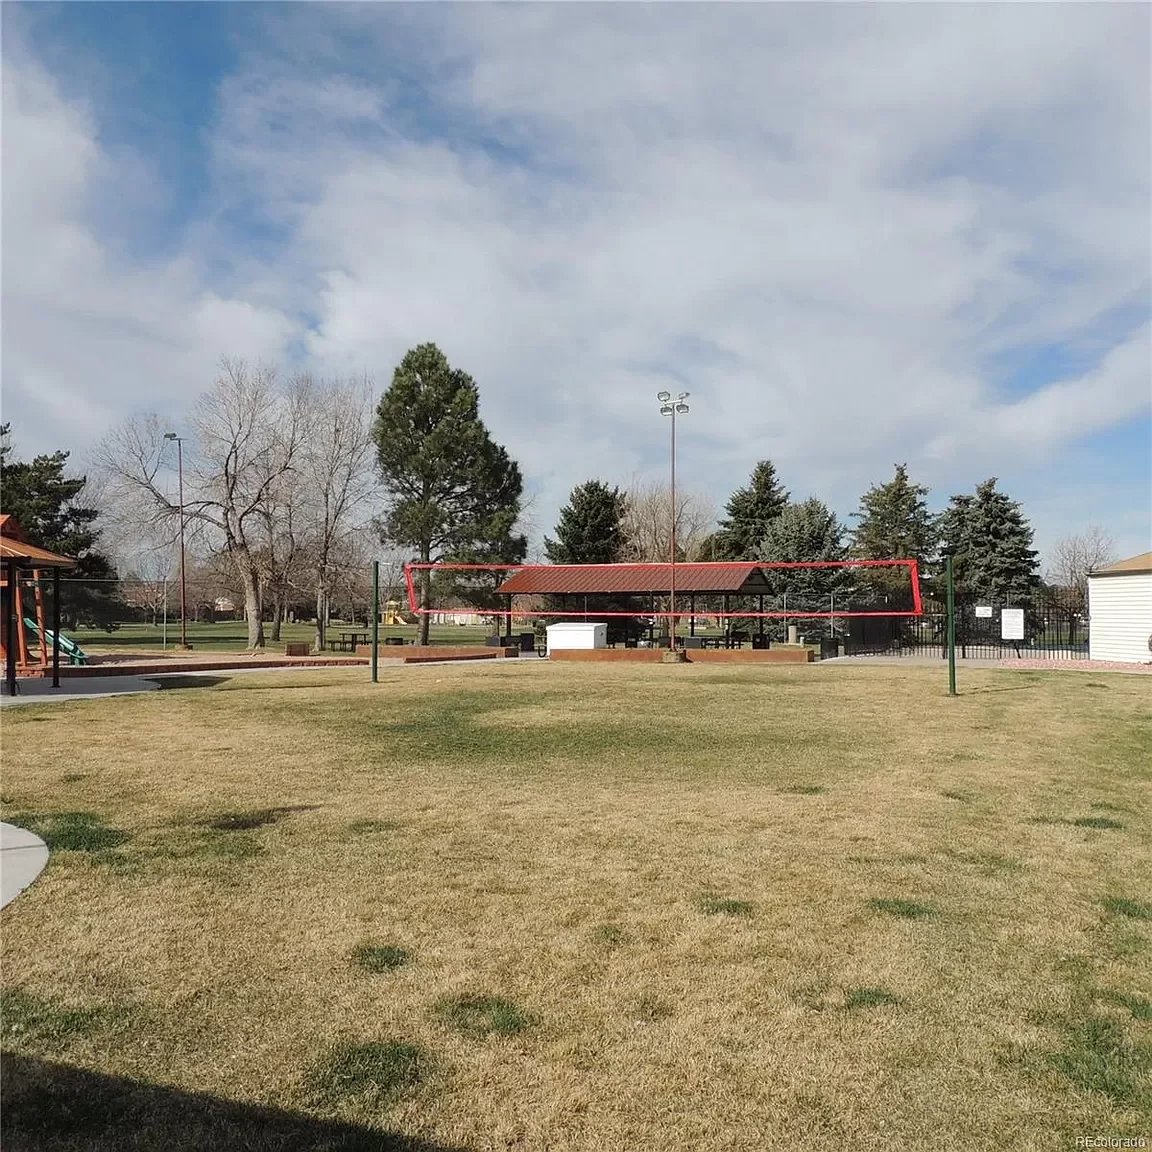
Community lawn with a volleyball net, covered pavilion, and playground equipment.
SEE ALL PHOTOS
Oak Park apartment community sign on a stone wall in front of a brick building.
Empty living room with a stone fireplace, beige carpet, and tiled entry.
Empty living room with a stone fireplace, beige carpet, and sliding glass doors to a balcony.
Condo dining area with beige tile, wood ceiling beam, and kitchen cabinets with a dishwasher.
Kitchen with wood cabinets, light countertops, stainless-steel sink, and white appliances.
Kitchen with oak cabinets, light countertops, and a white range beneath an over-the-range microwave.
Kitchen with a tiled floor and a washer tucked into a laundry closet.
Laundry closet with a top-loading washer and dryer beneath two wall shelves.
Empty carpeted room with beige walls, an open wooden door, and a baseboard heater.
Vacant bedroom with brown carpet, window blinds, and a white baseboard heater.
Vacant bedroom with an open closet and a doorway to another room.
Empty carpeted hallway with tan walls, a glowing round sconce, and open doorways.
Bathroom with a mirrored vanity, wood cabinets, toilet, and white-tiled tub and shower.
Bathroom with a white bathtub, tiled floor, toilet, and wood vanity.
Unfurnished carpeted room viewed through an open doorway, with a window visible in the adjoining room.
Empty carpeted bedroom with a mirrored closet door and an open doorway to the bathroom.
Bathroom with a tiled tub and shower, toilet, and wood vanity beneath a large mirror.
Walk-in closet with hanging rods on both sides, carpeted floor, and a partly open mirrored door.
Condominium pool and paved deck behind a tall black metal fence.
Community lawn with a volleyball net, covered pavilion, and playground equipment.
Sold

10150 E Virginia Ave #1-202

10150 East Virginia Avenue Unit 1-202, Denver, CO 80247

$177,500

Recently updated 2 bedroom, 2 bathroom condominium close to Lowry & Cherry Creek. Come and see newer tile, newer appliances, newer light fixtures. Enjoy the community swimming pool, club house, tennis courts and neighborhood park. Walk to the Kaiser Permanente Medical Offices/East Clinic or the Highline Canal. All appliances included, washer & dryer and A/C too. Low cost utilities here; occupant only pays for electricity. HOA fee also includes, basic cable and heat too! One reserved parking space #607. This is a gated community.

2
beds

2
baths

969 Sq.Ft. LIVING AREA

Steve Charlett

Steve Charlett

Features & Amenities

Interior

  • total bedrooms2
  • Total bathrooms2
  • full bathrooms2

Area & Lot

  • Status Sold
  • Date Sold November 15, 2018
  • Living Area969 Sq.Ft.
  • MLS® ID6264335
  • TypeResidential
  • YEAR BUILT1980

Exterior

  • Garage Space1

Financial

  • Sales Price$177,500
  • HOA $289/mo

Work With Steve

Steve is knowledgeable about all segments of the business, from the selling & buying processes, doctor mortgage loan programs, investment properties, navigating the 1031 exchange, resort properties, and second home opportunities.