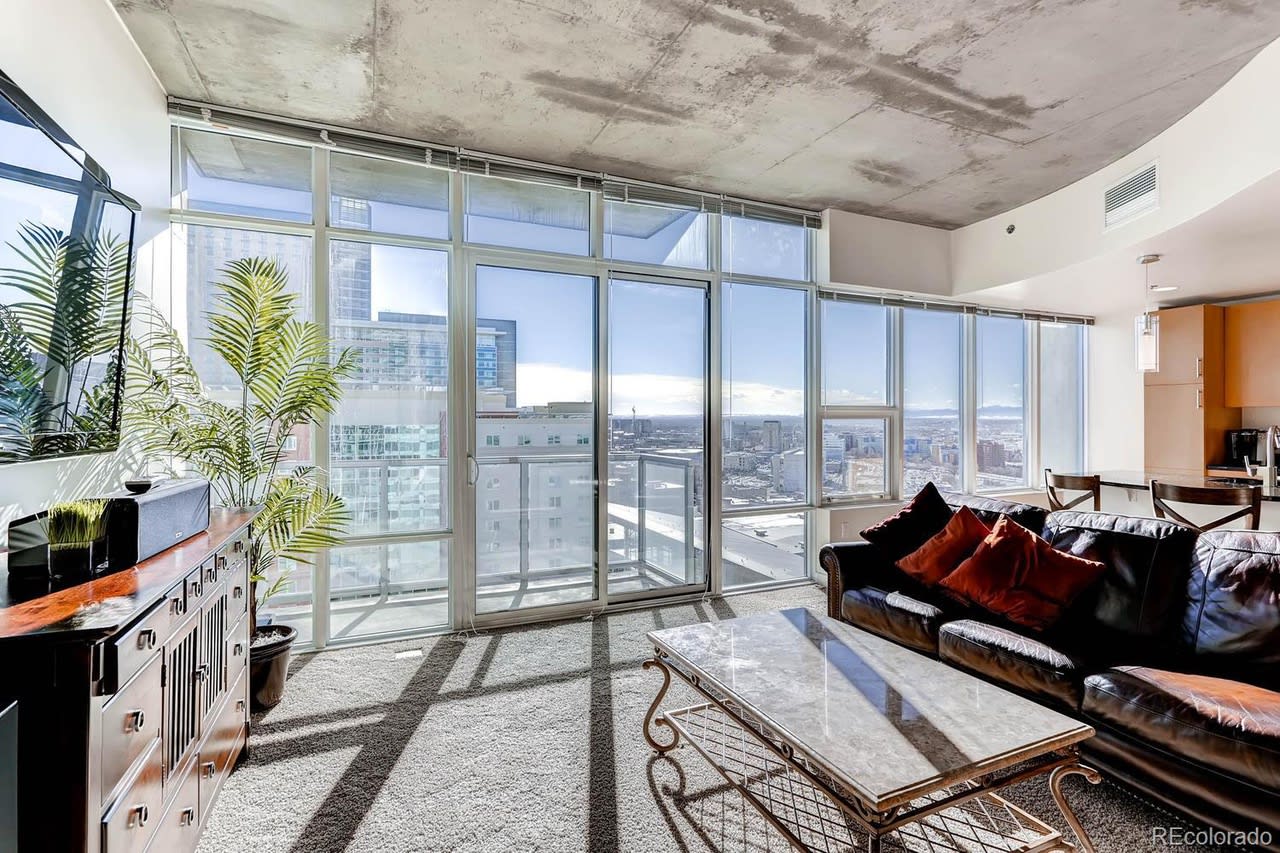
Furnished condo living room with floor-to-ceiling windows overlooking downtown Denver.
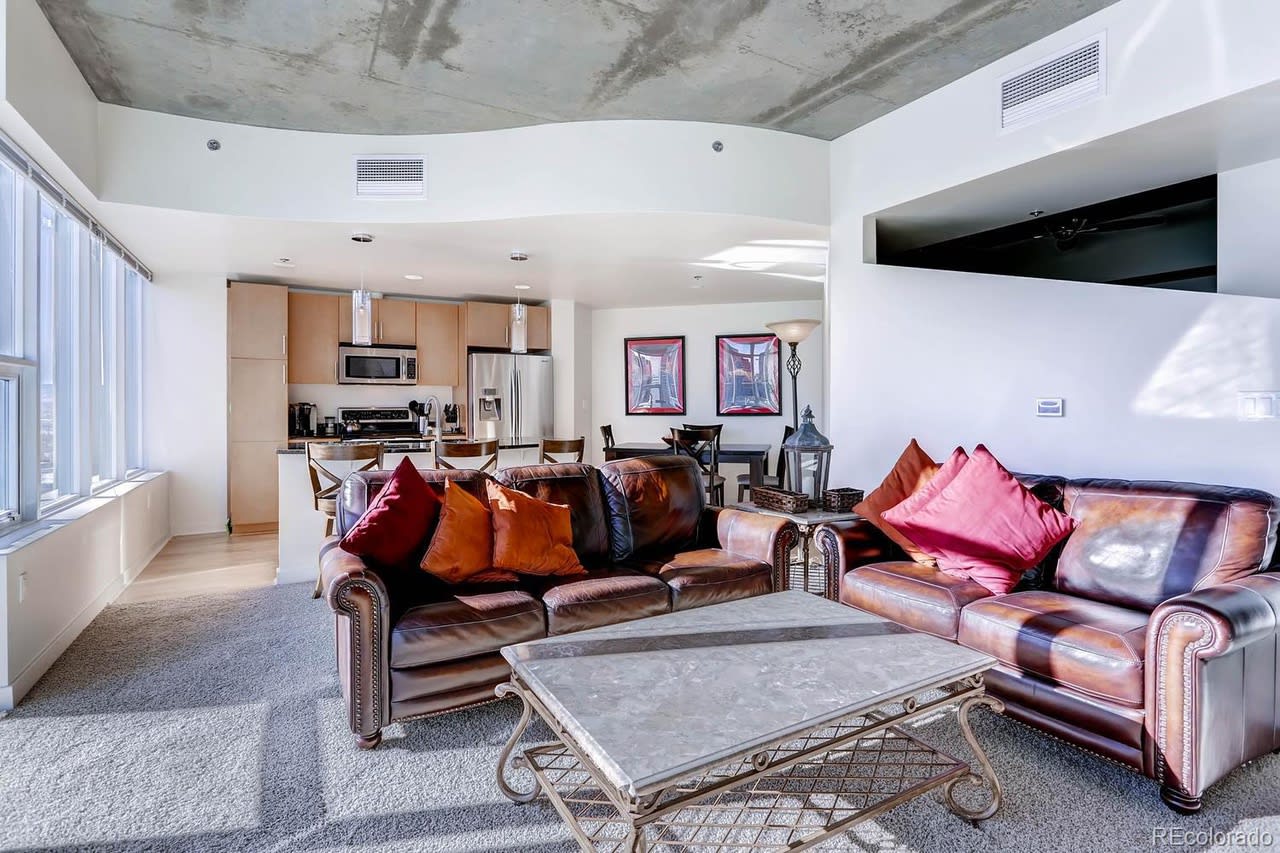
Open-plan living room with leather sofas, floor-to-ceiling windows, and a kitchen behind them.
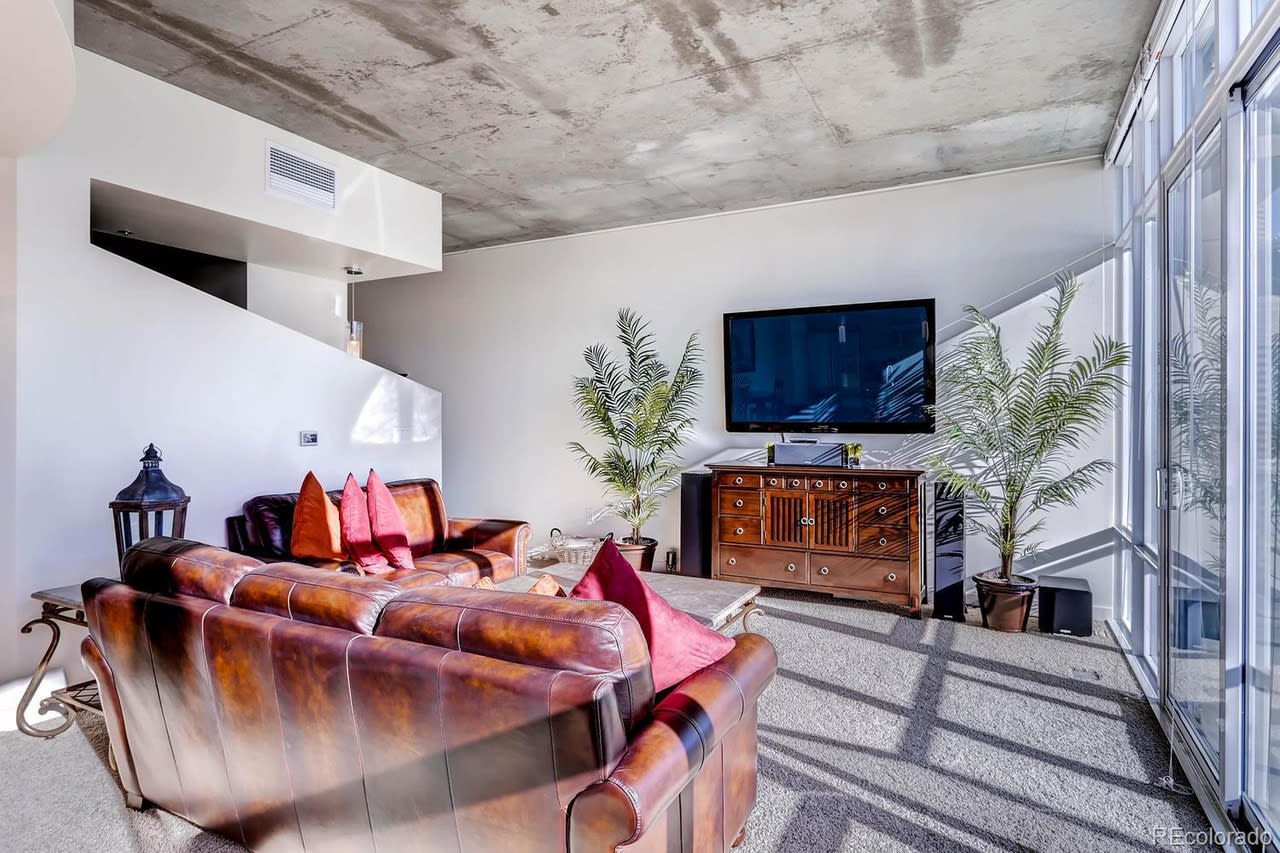
Living room with brown leather seating, pink pillows, potted palms, and floor-to-ceiling windows.
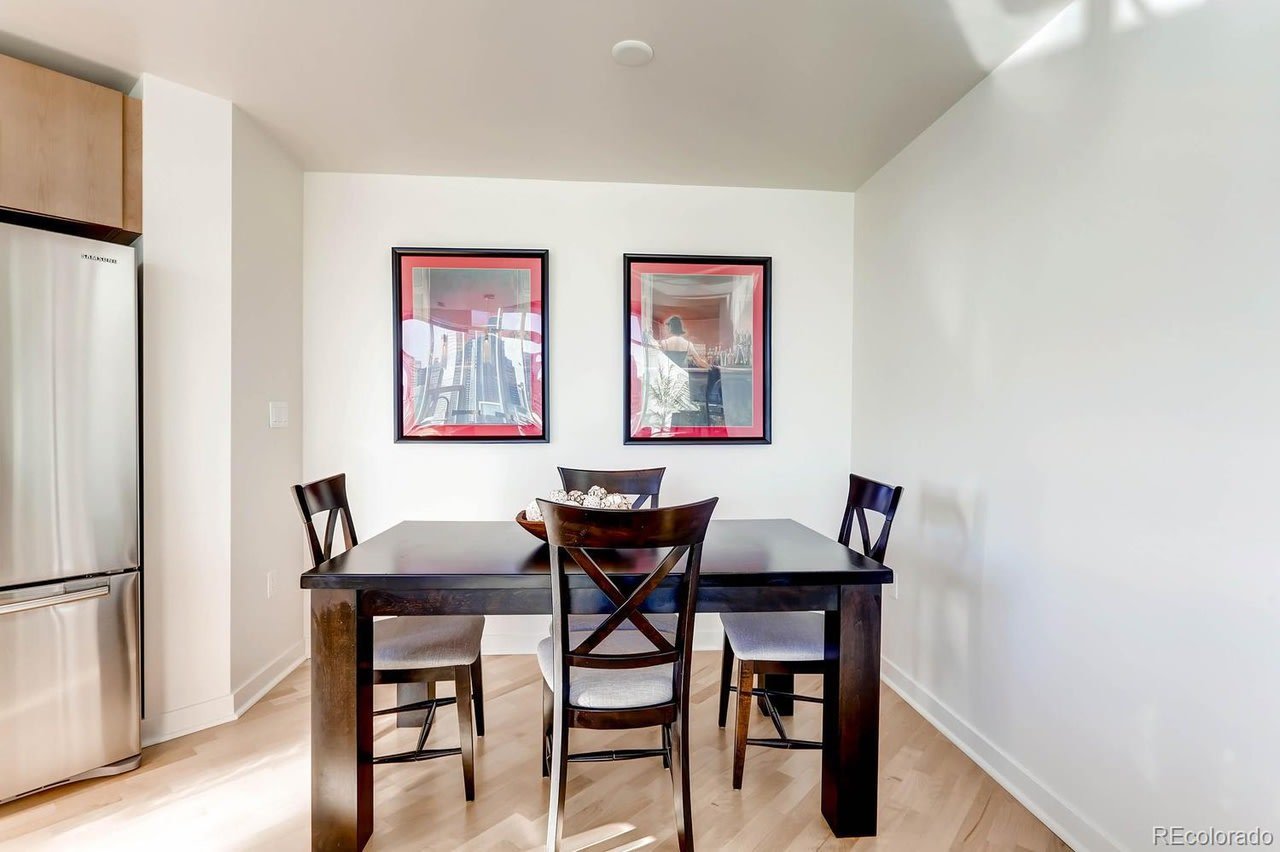
Dining area with a dark wood table, four chairs, framed prints, and a stainless steel refrigerator.
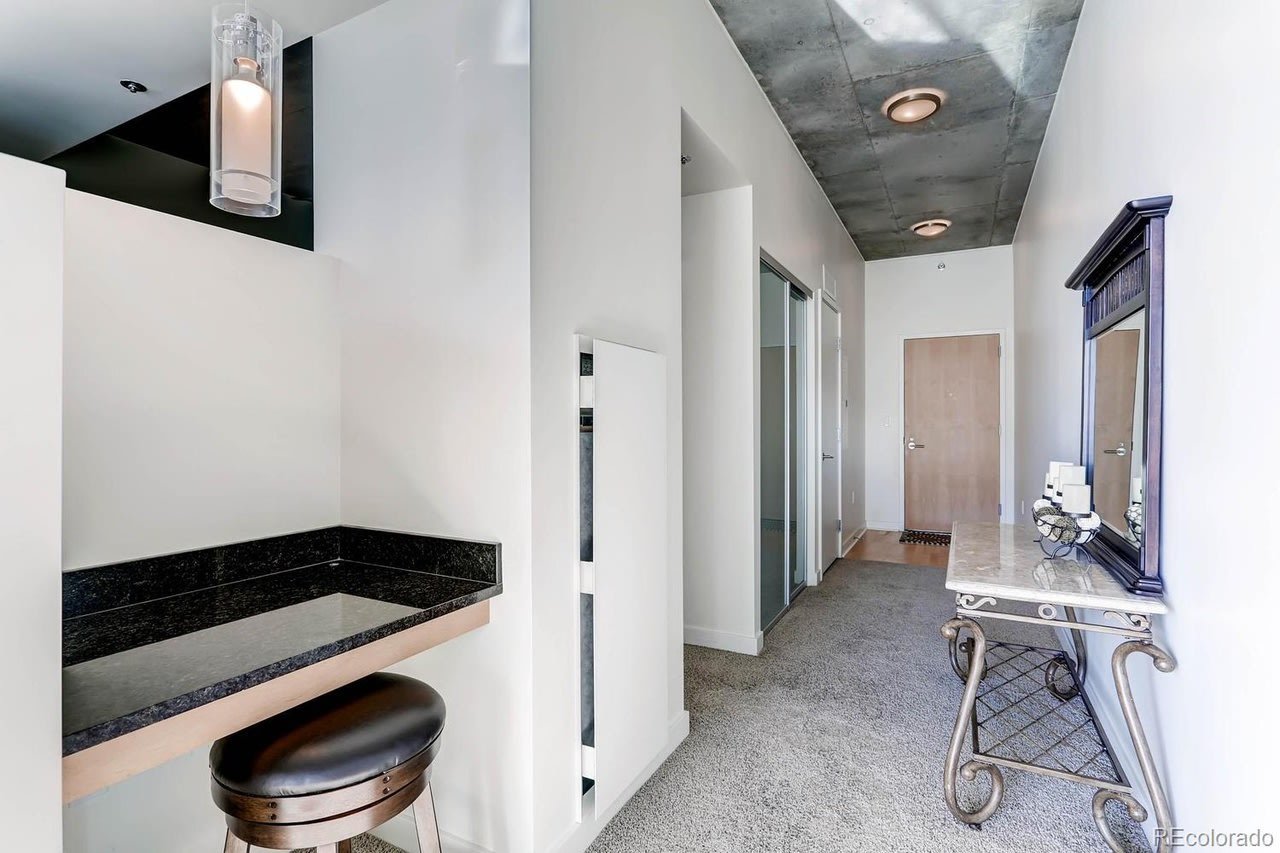
Condo entry hallway with an exposed concrete ceiling, built-in counter and stool, and console table with mirror.
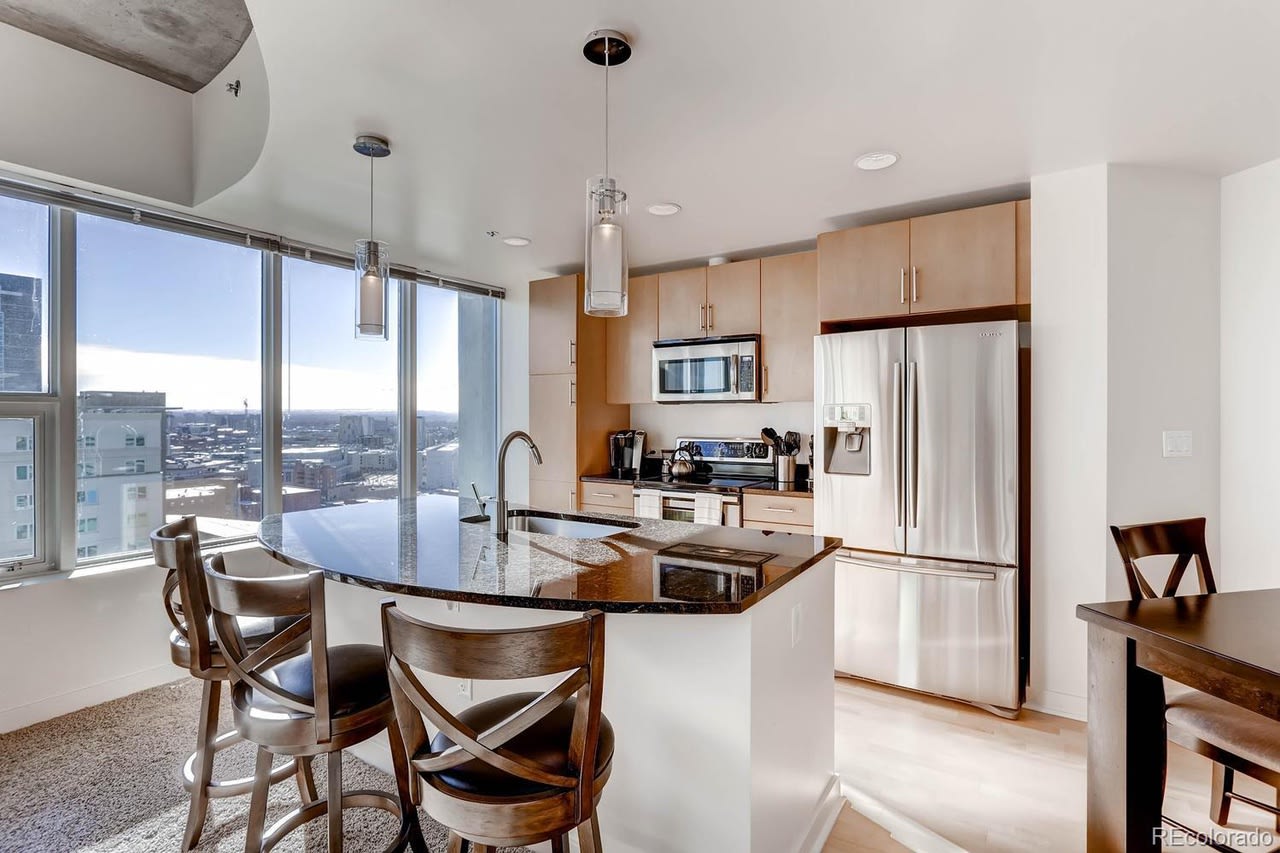
Condo kitchen with a granite island, stainless steel appliances, and large windows overlooking the city.
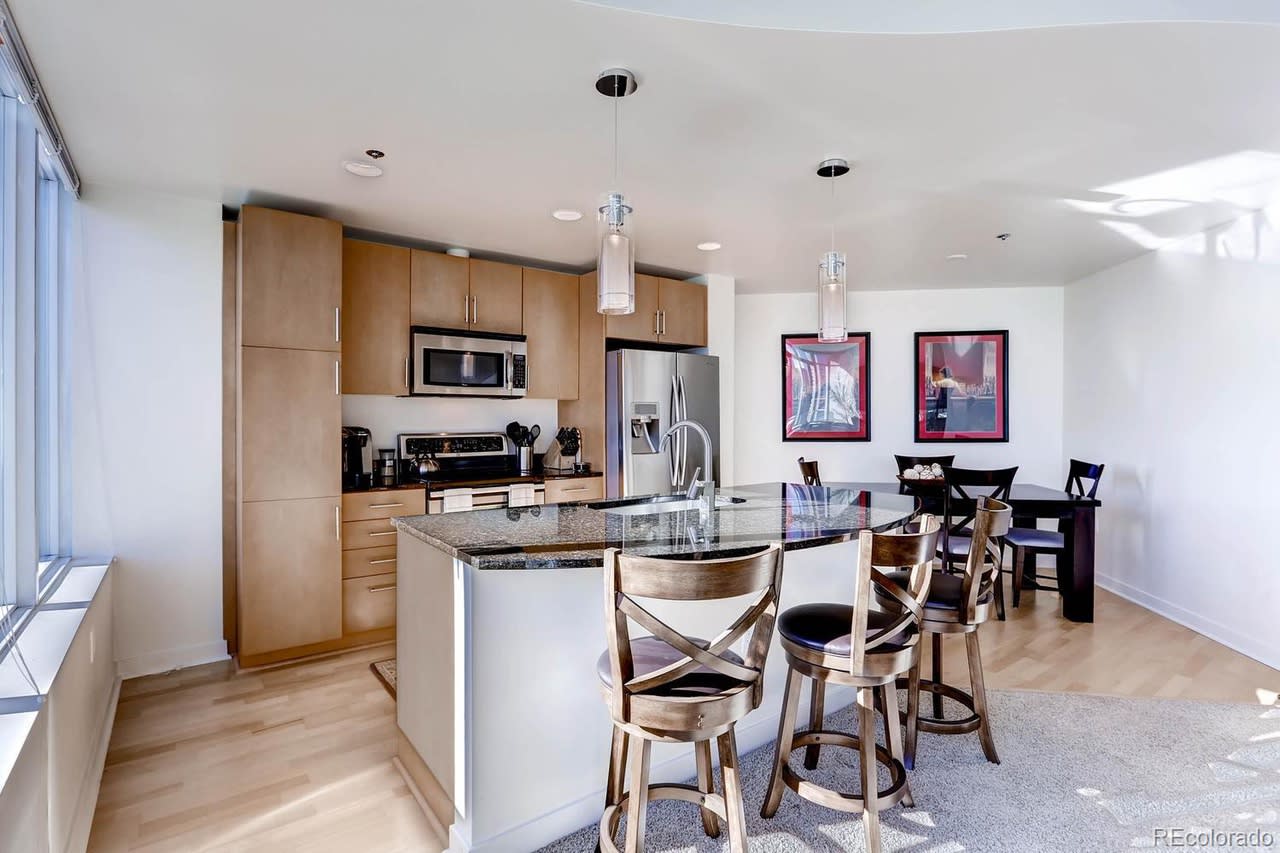
Open-plan kitchen with a granite island and dining area beside large windows.
Condo kitchen with granite counters and stainless steel appliances overlooking downtown through floor-to-ceiling windows.
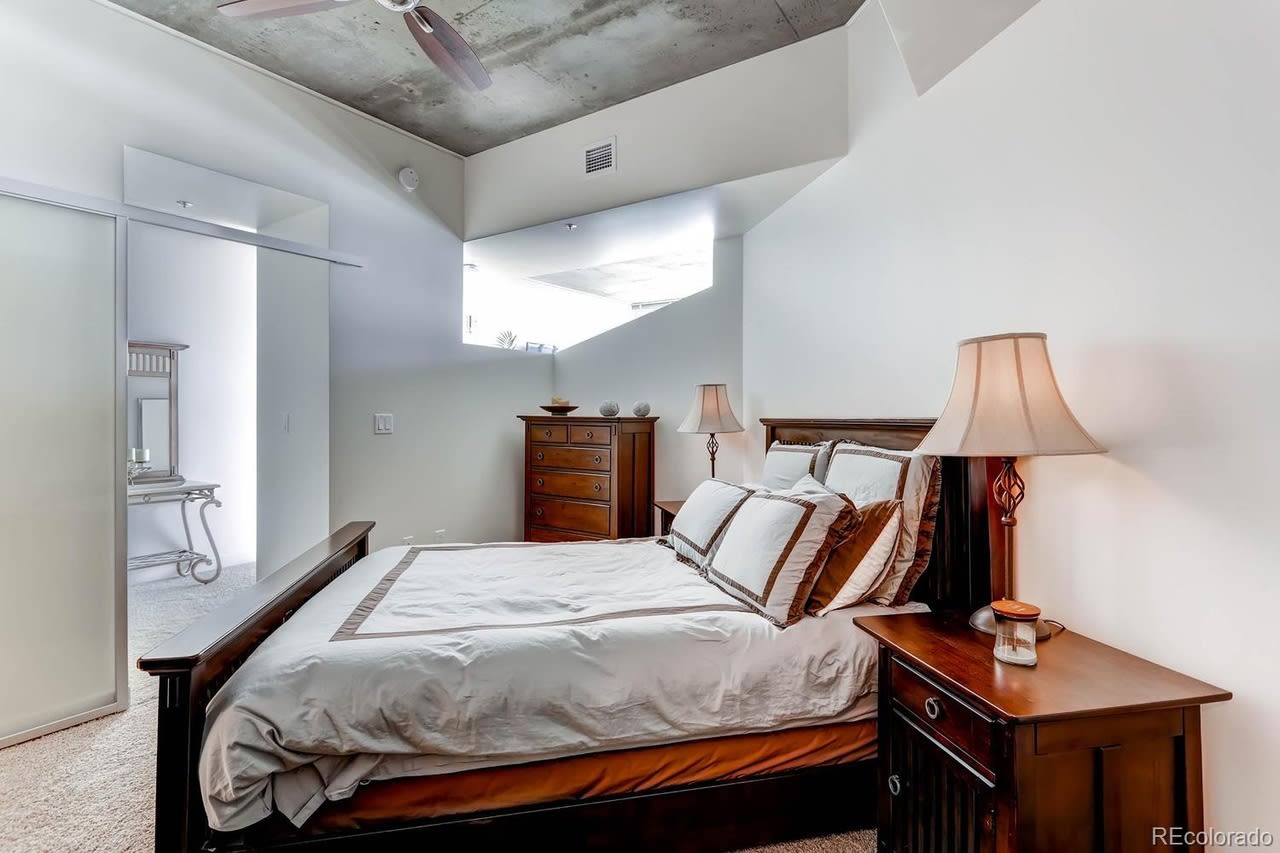
Furnished bedroom with dark wood furniture, mirrored closet doors, and a high angled ceiling.
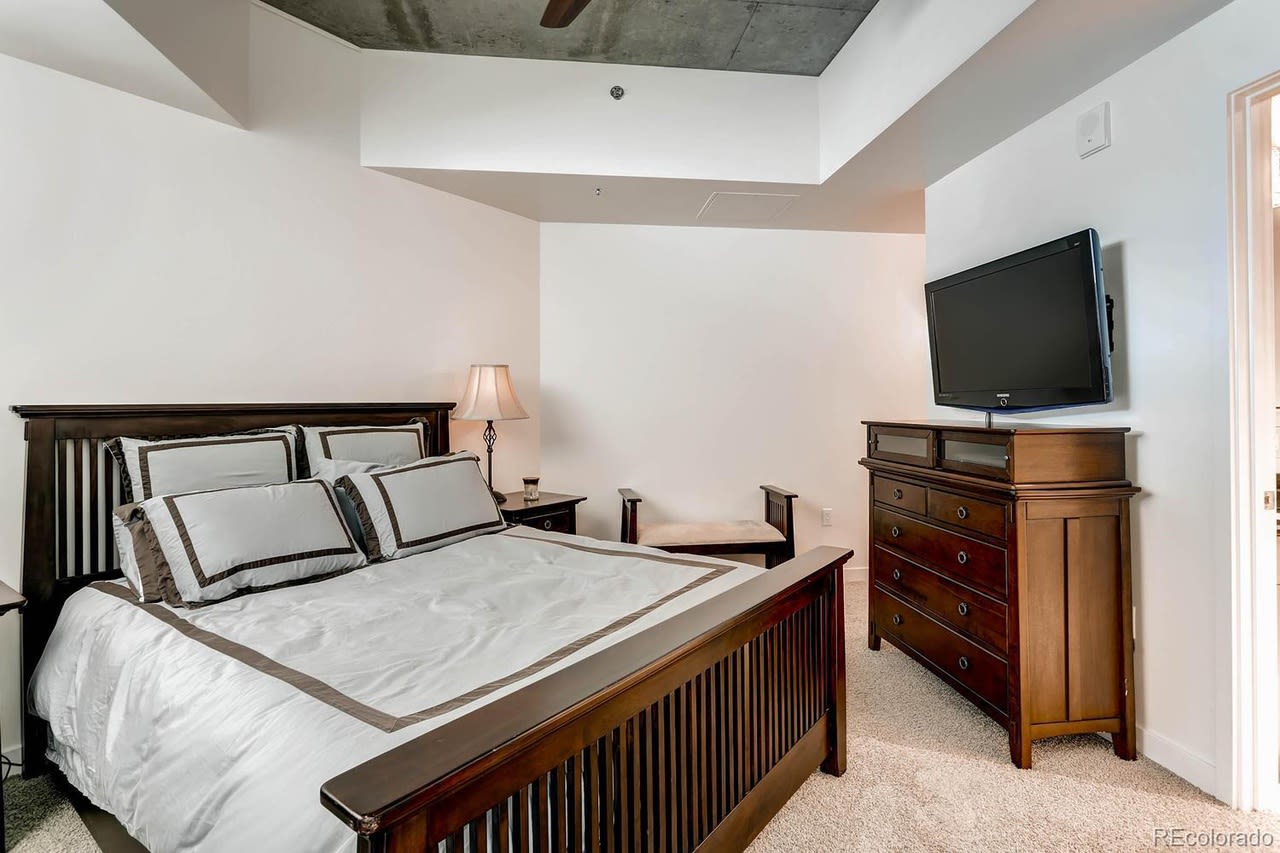
Furnished bedroom with a dark wood bed, matching dresser, and wall-mounted television.
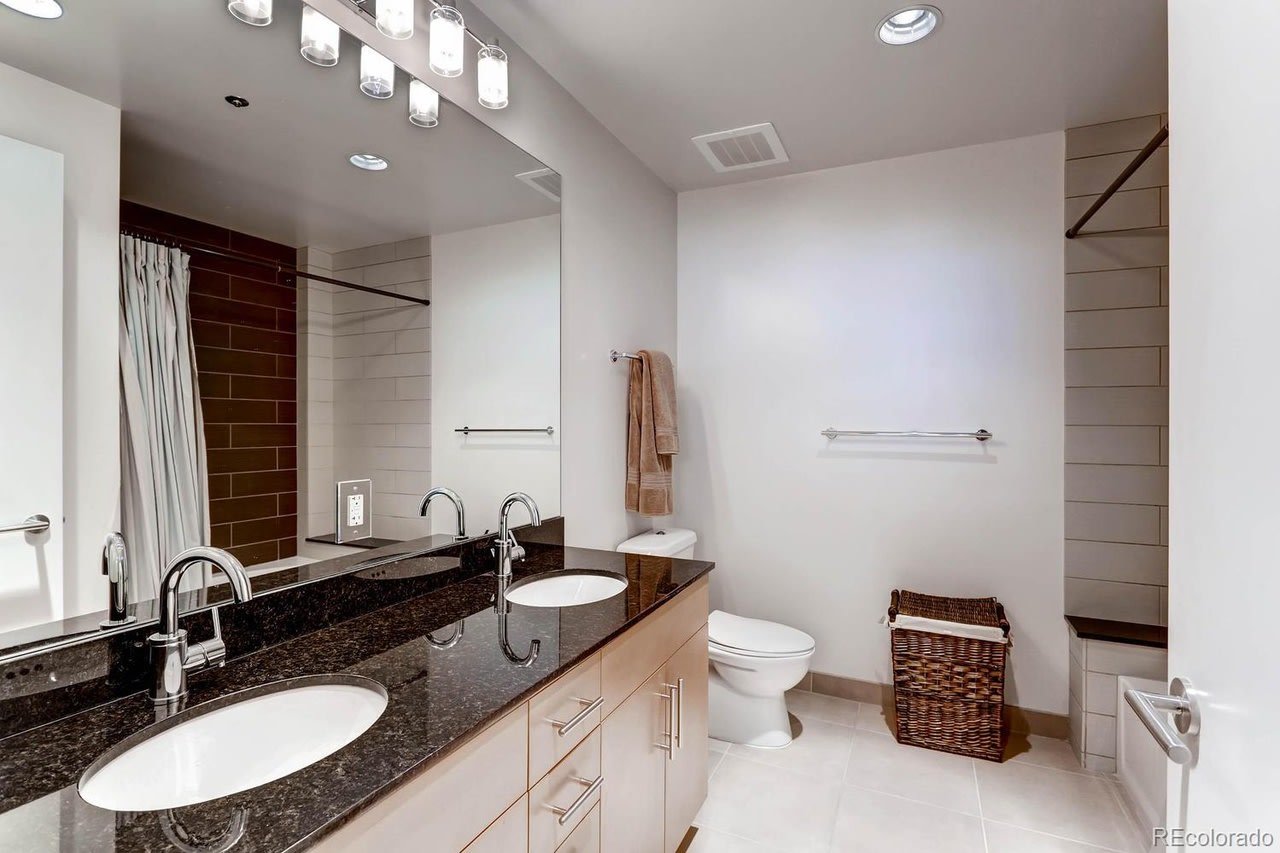
Bathroom with a dark granite double vanity, large mirror, and tiled shower area.
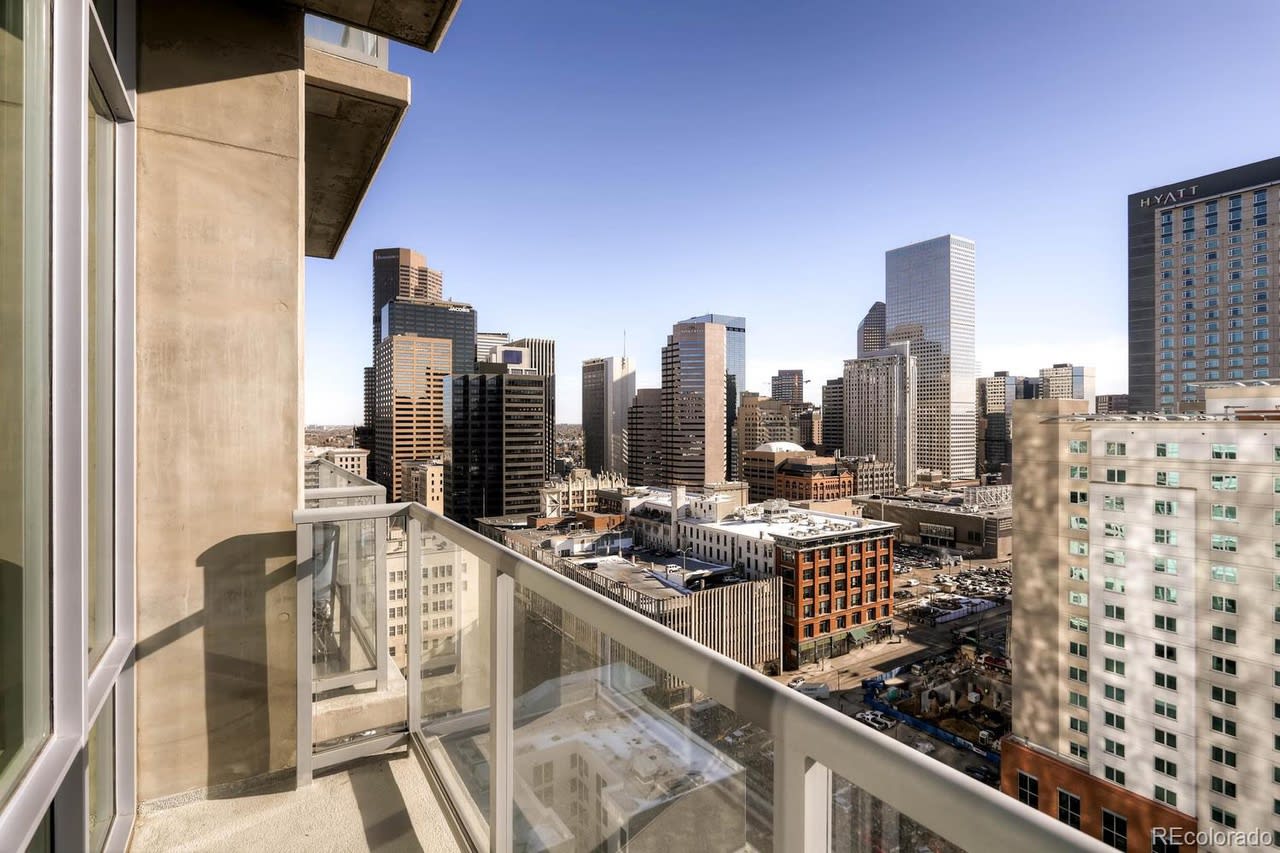
High-rise balcony overlooking downtown Denver, with a glass railing and clear views of the skyline.
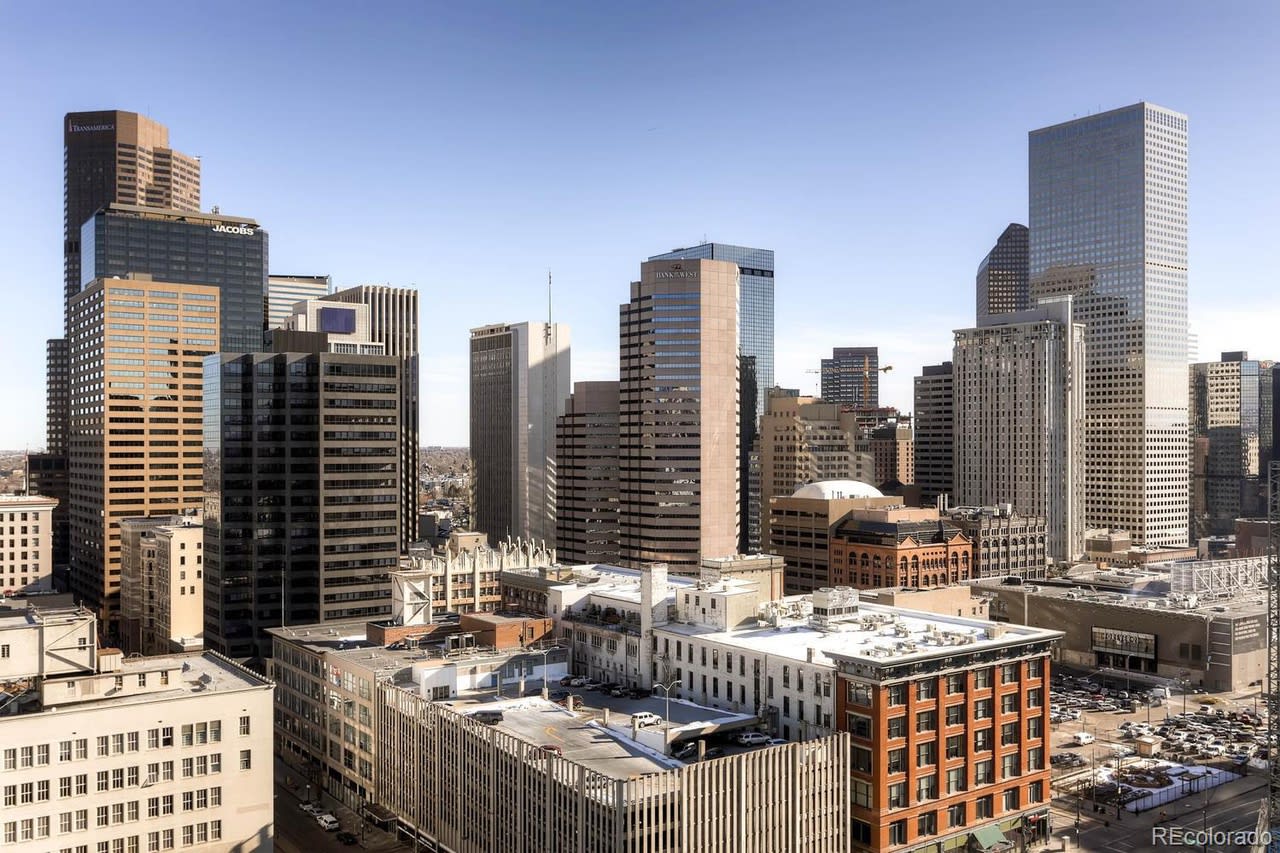
Downtown Denver skyline viewed from above, with office towers and rooftops.
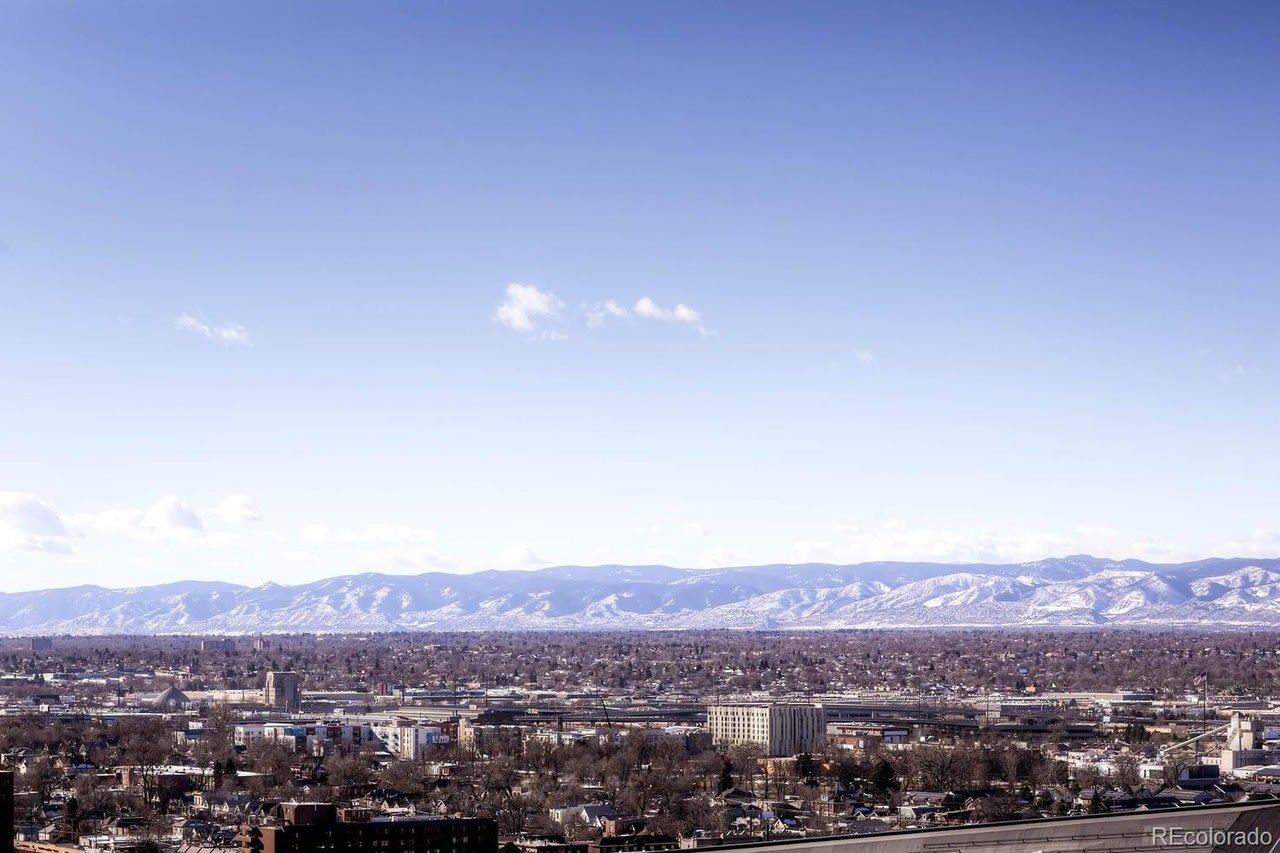
Panoramic city and neighborhood view toward snow-dusted mountains beneath a clear blue sky.
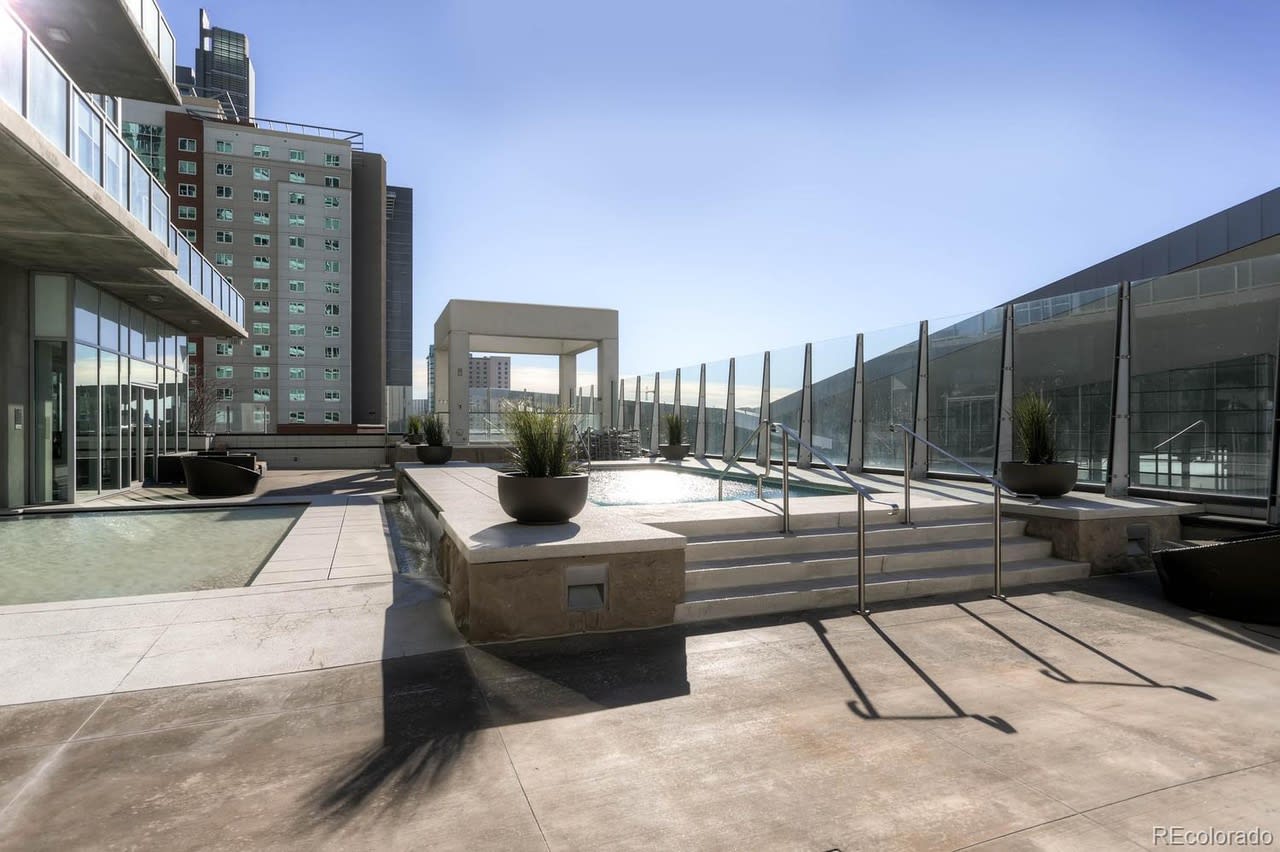
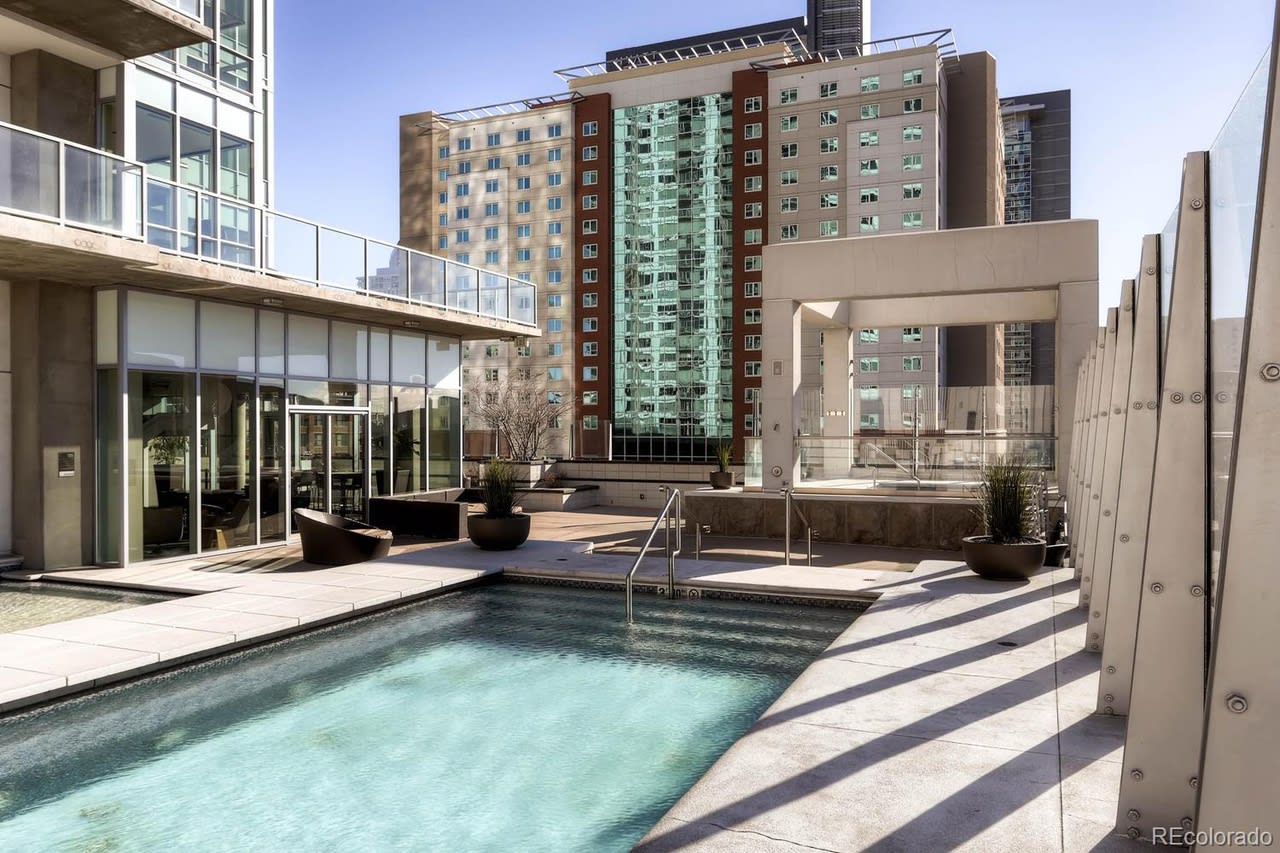
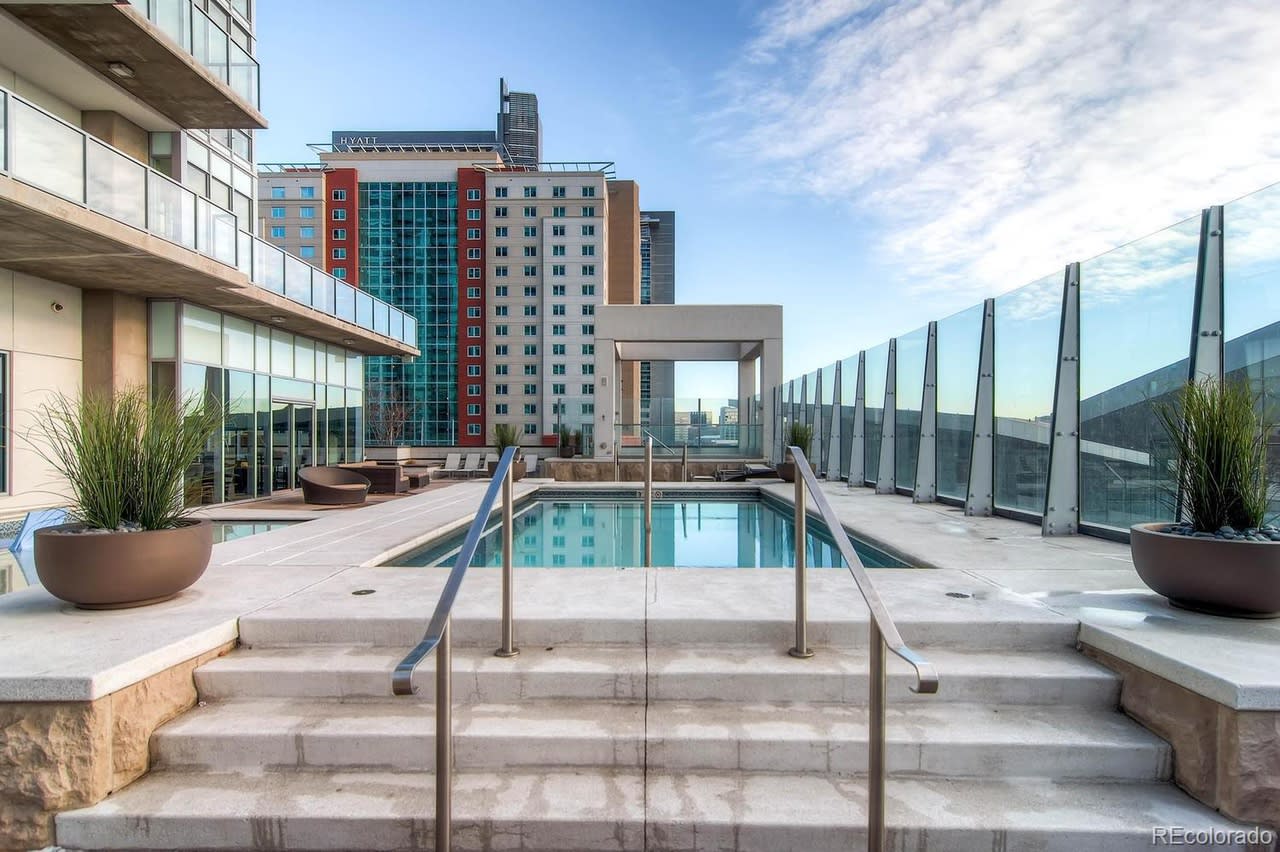
Rooftop pool beside a shallow reflecting pool, with glass windbreaks and downtown buildings beyond.
Rooftop pool beside a modern condominium, with glass railings and high-rise buildings nearby.
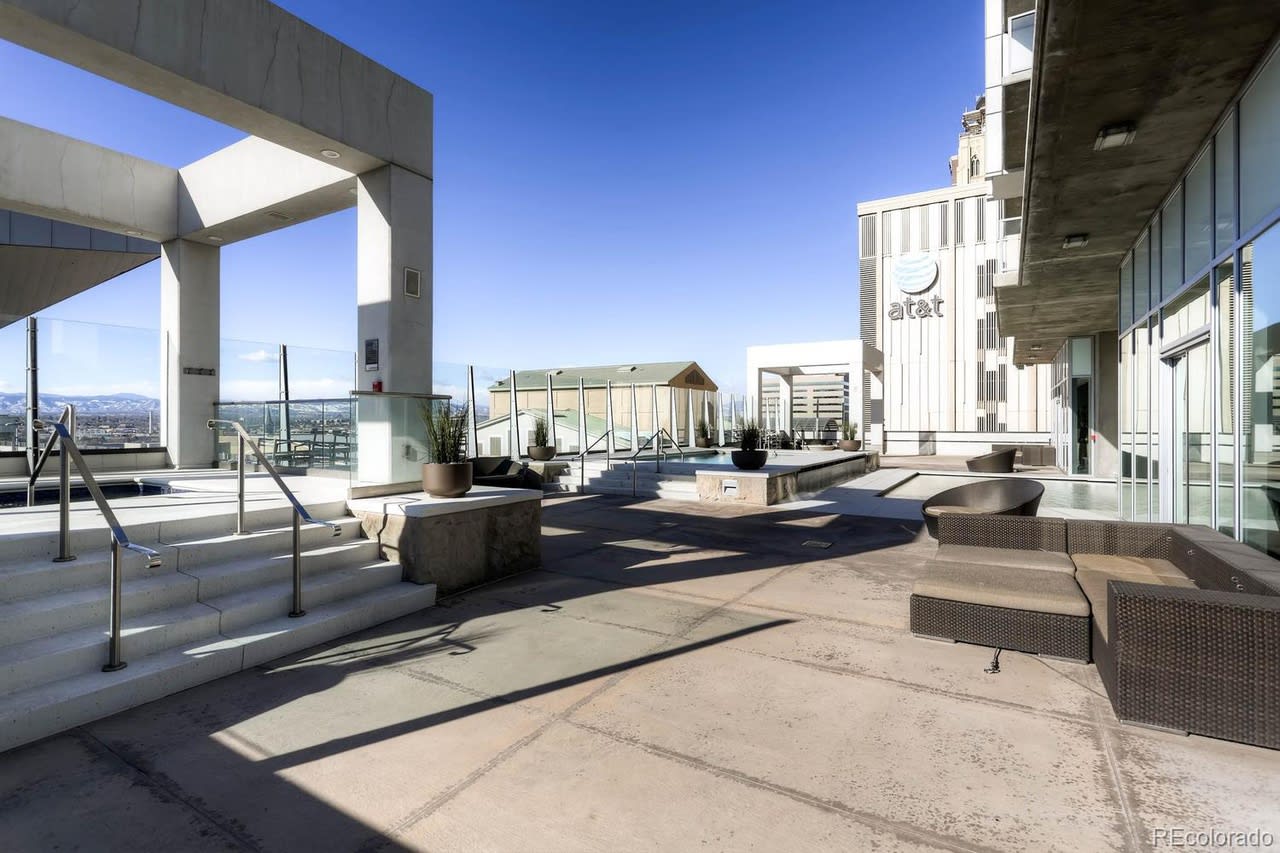
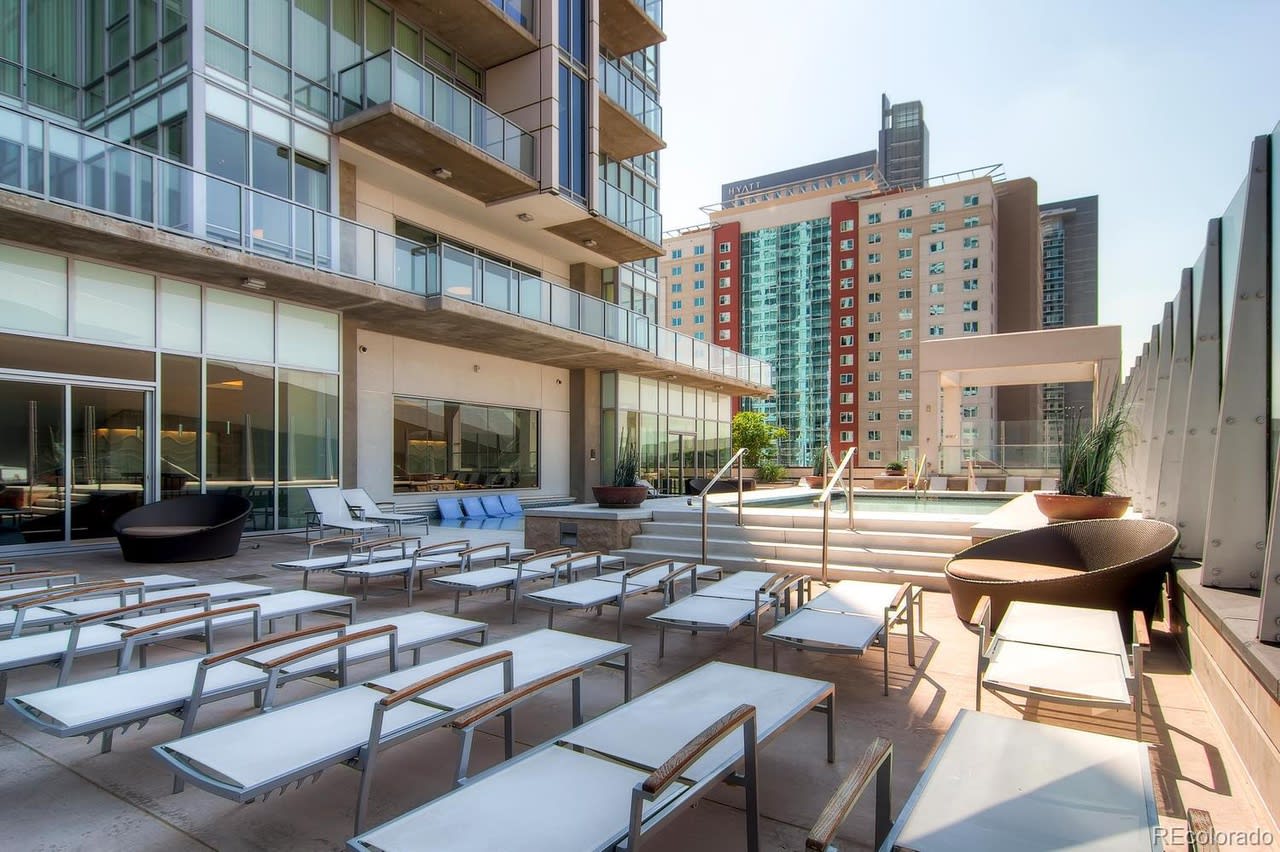
Rooftop pool terrace with lounge seating, glass railings, and city and mountain views.
Rooftop pool terrace with glass wind barriers, stone steps, and views of the surrounding city.
Condominium pool deck with lounge chairs, a swimming pool, and surrounding high-rise buildings.
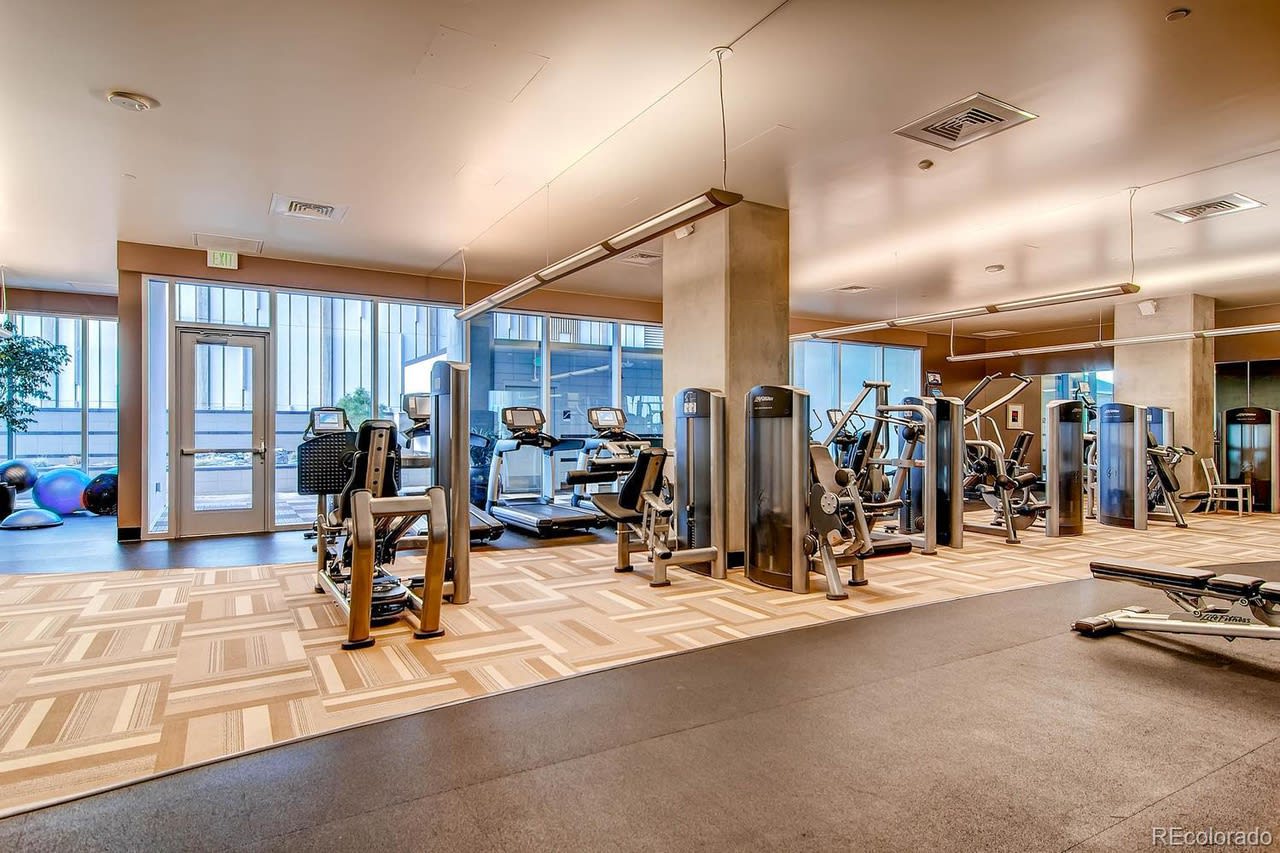
Fitness center with rows of workout machines, large windows, and exercise balls.
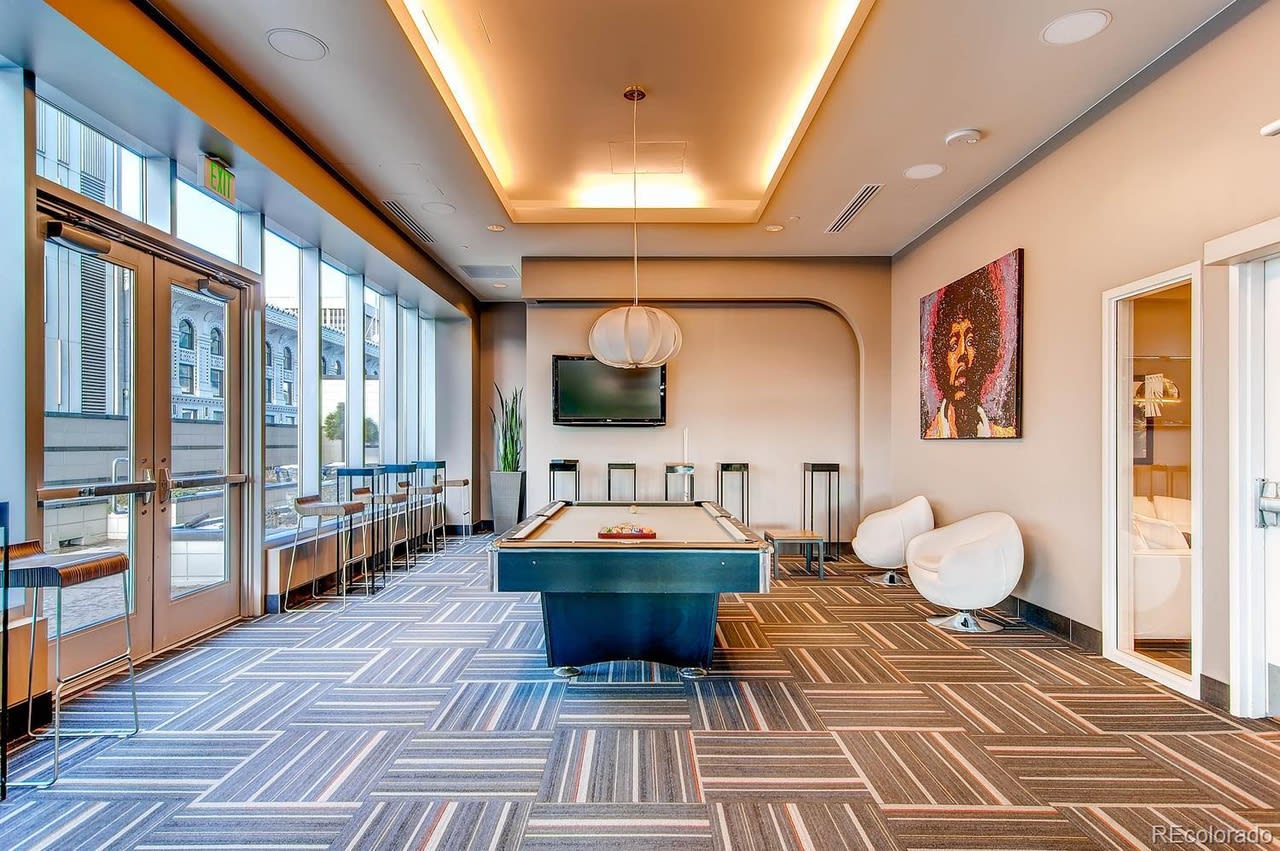
Residential recreation room with a pool table, lounge chairs, and large windows.
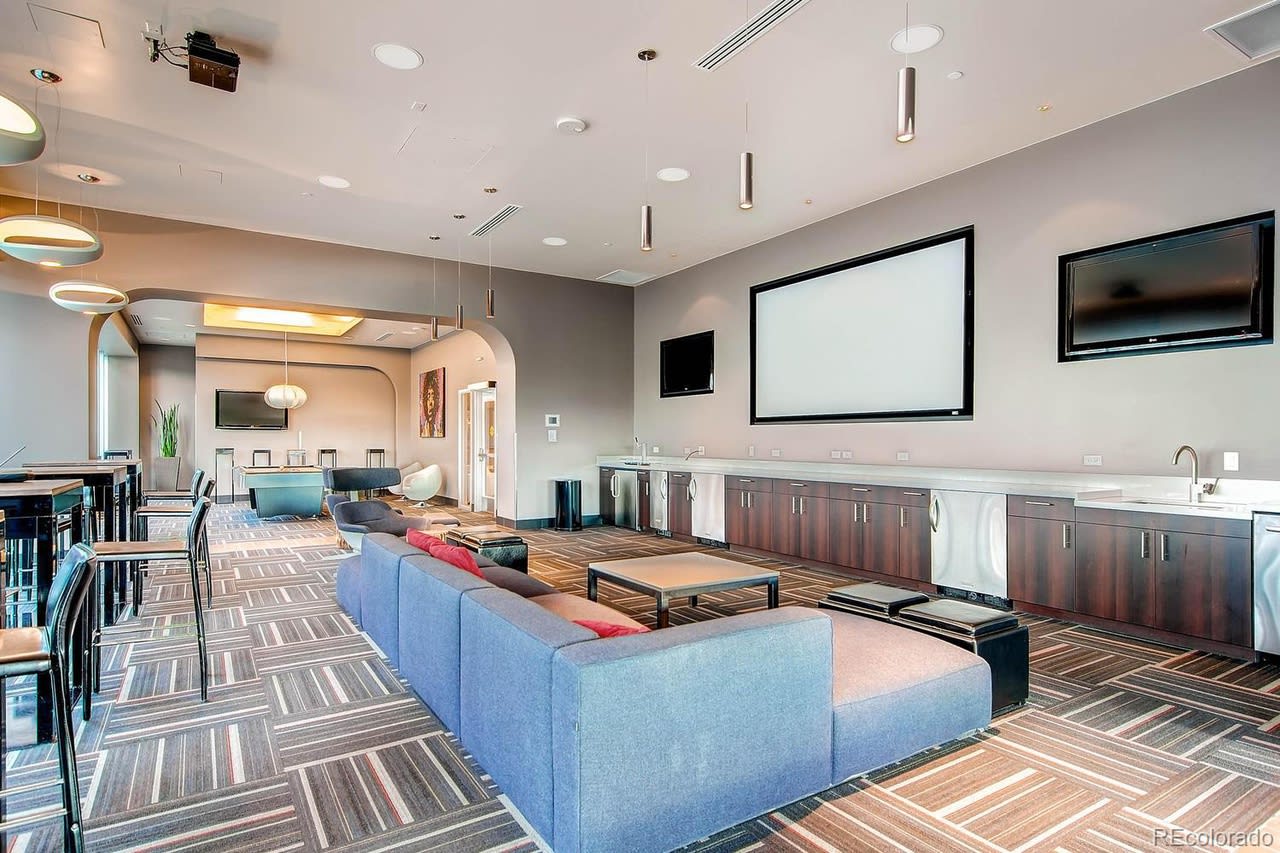
Furnished communal lounge with a blue sectional, bar seating, kitchenette, and wall-mounted screens.
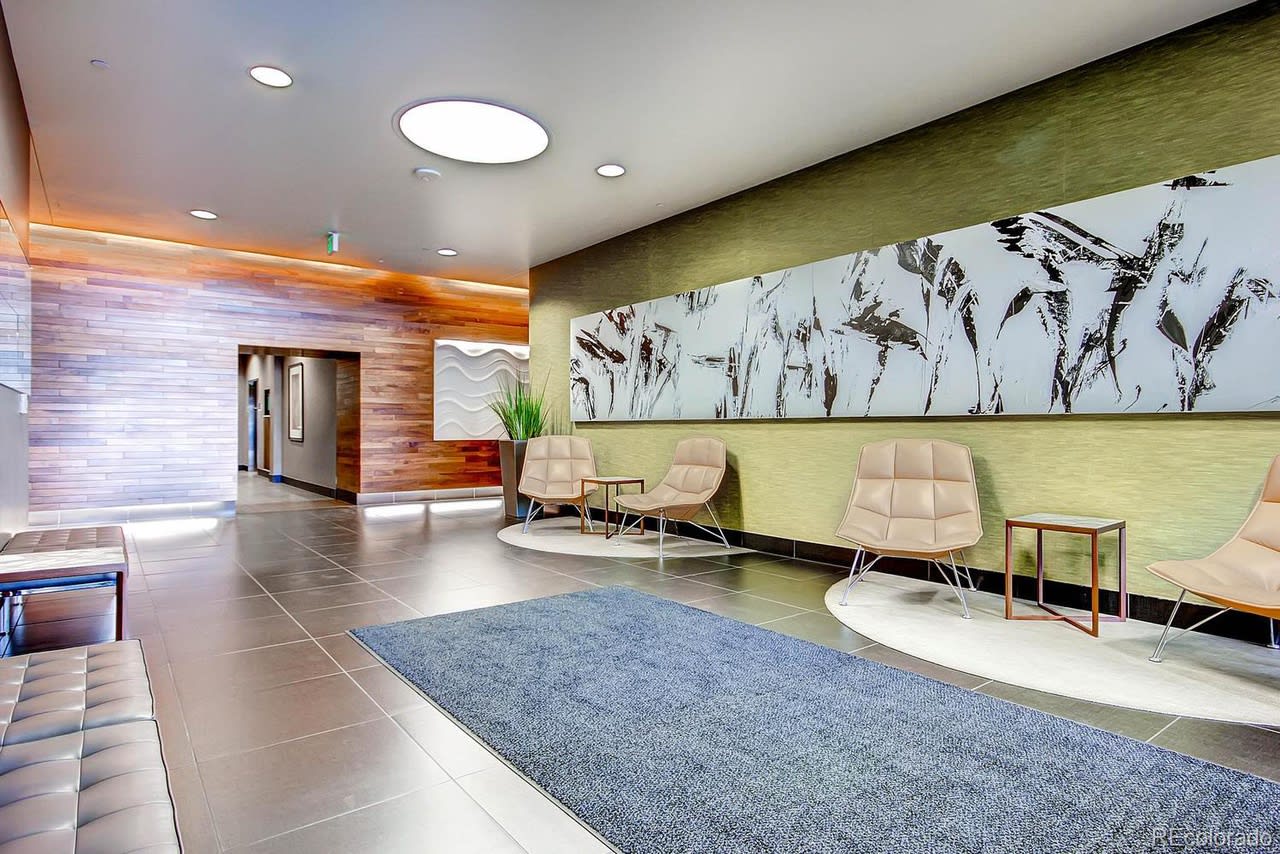
Condominium lobby with beige lounge chairs, abstract wall art, and a long blue-gray rug.
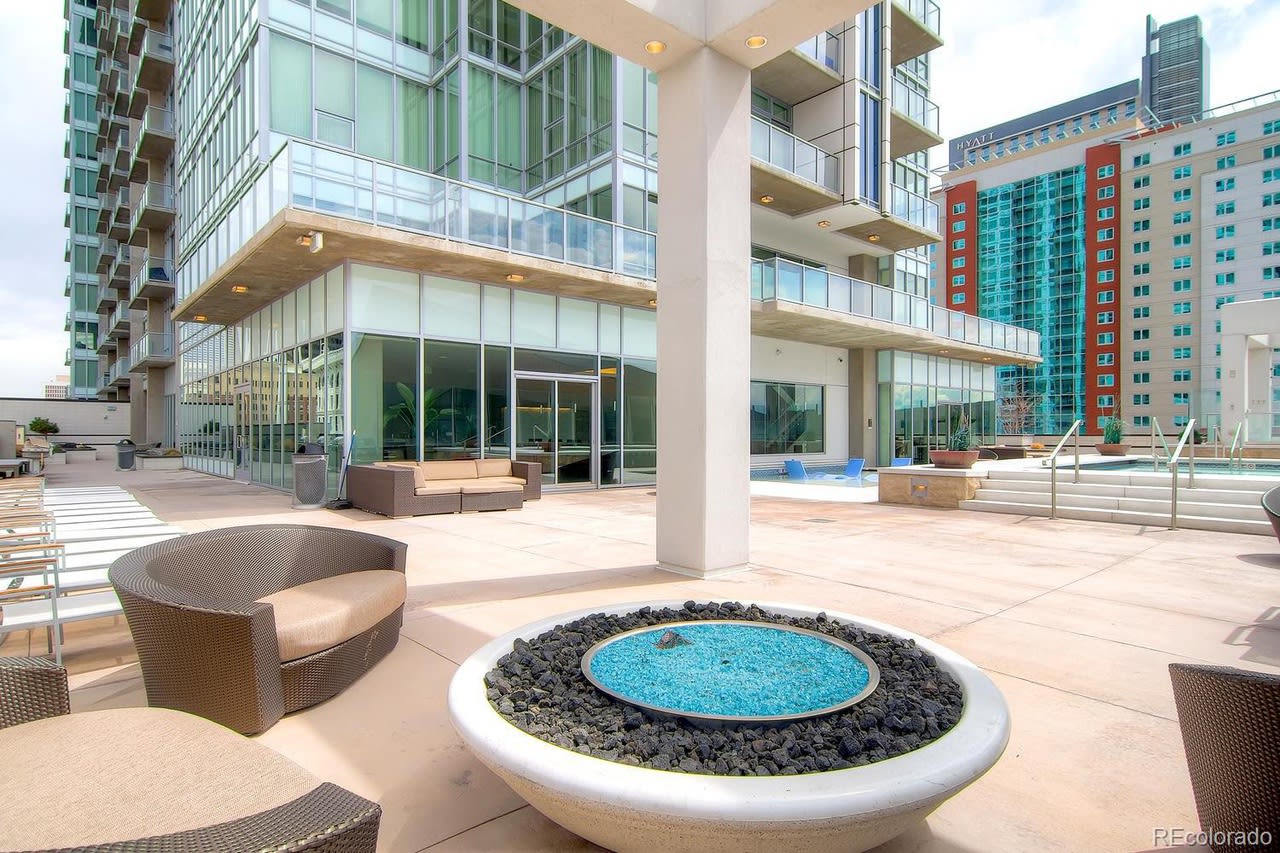
Condominium amenity deck with a pool, lounge seating, and a circular stone-filled centerpiece.
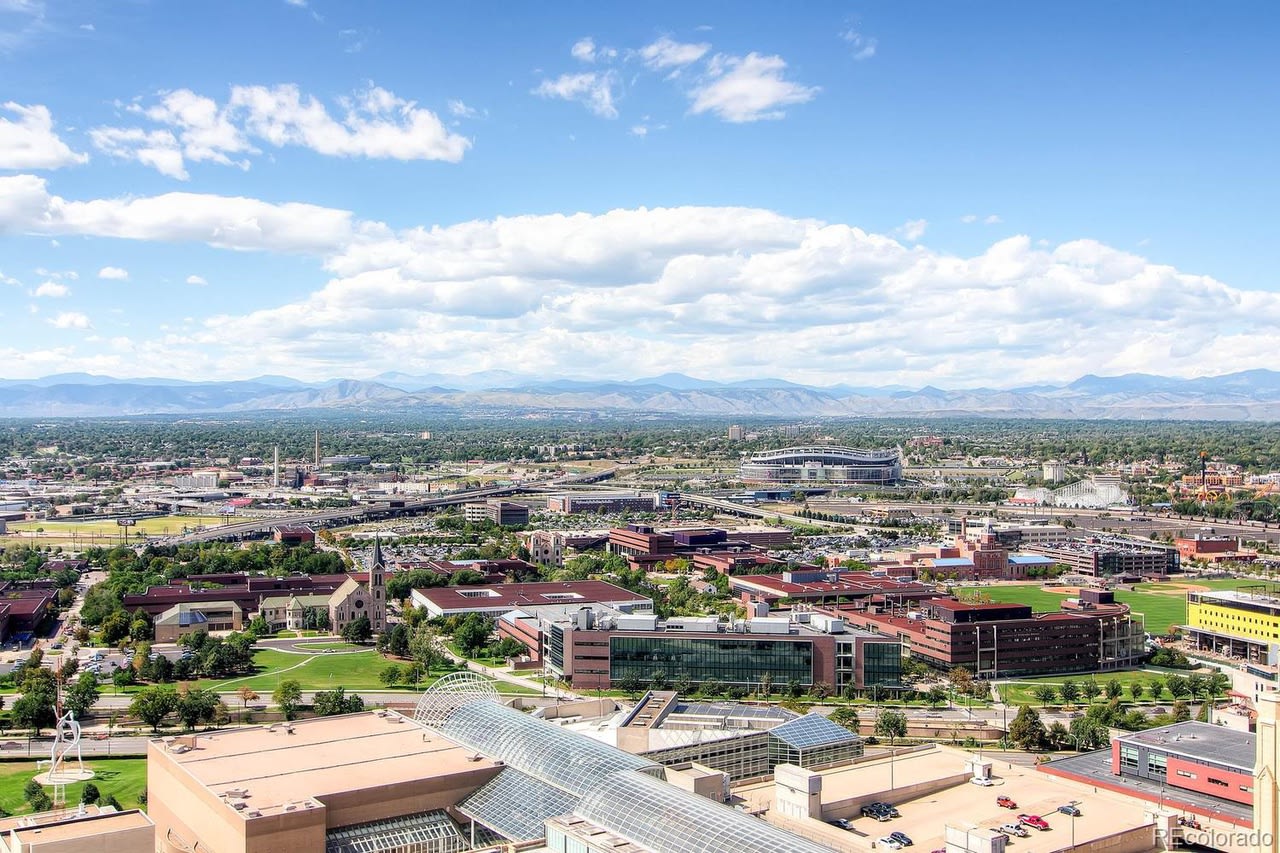
Panoramic Denver city view with green spaces and the Rocky Mountains on the horizon.
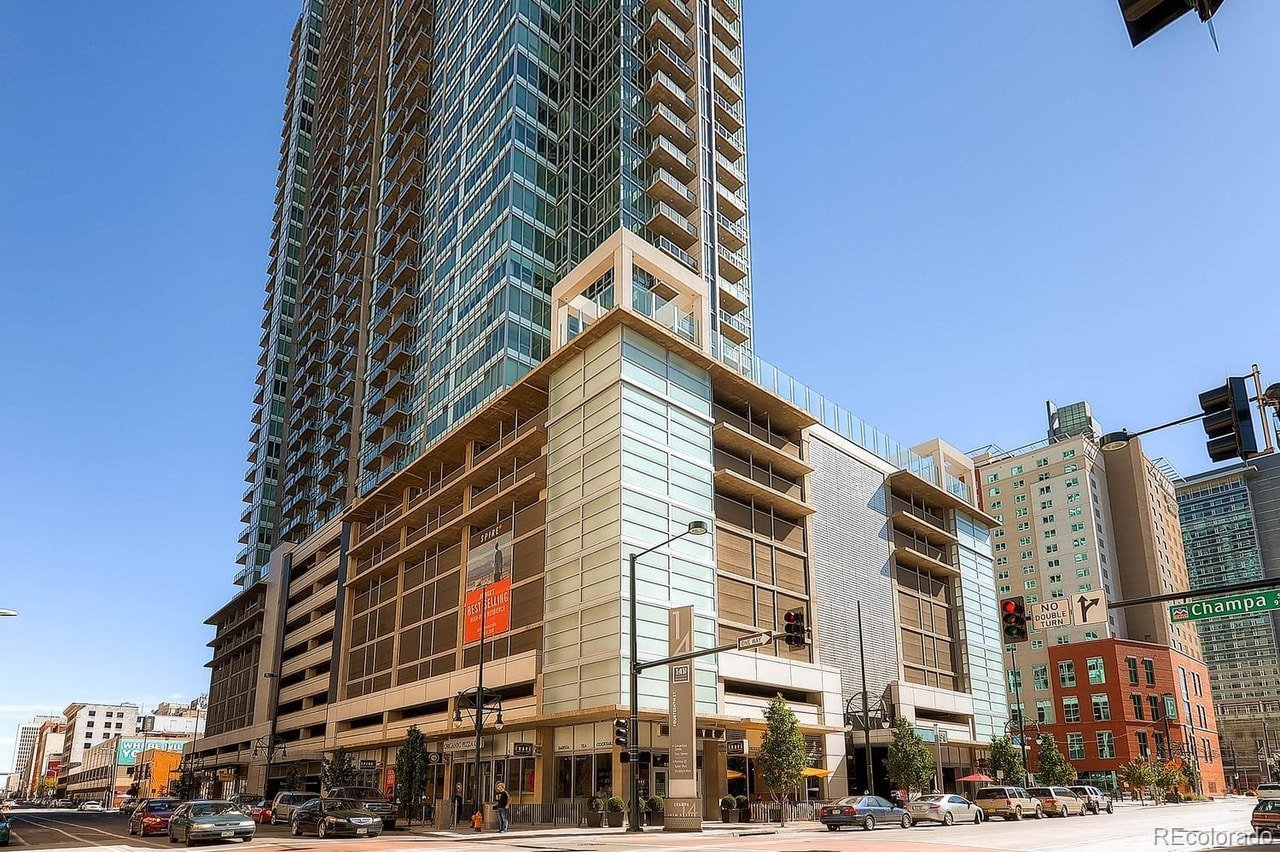
Spire high-rise condominium tower above street-level shops at a downtown Denver intersection.
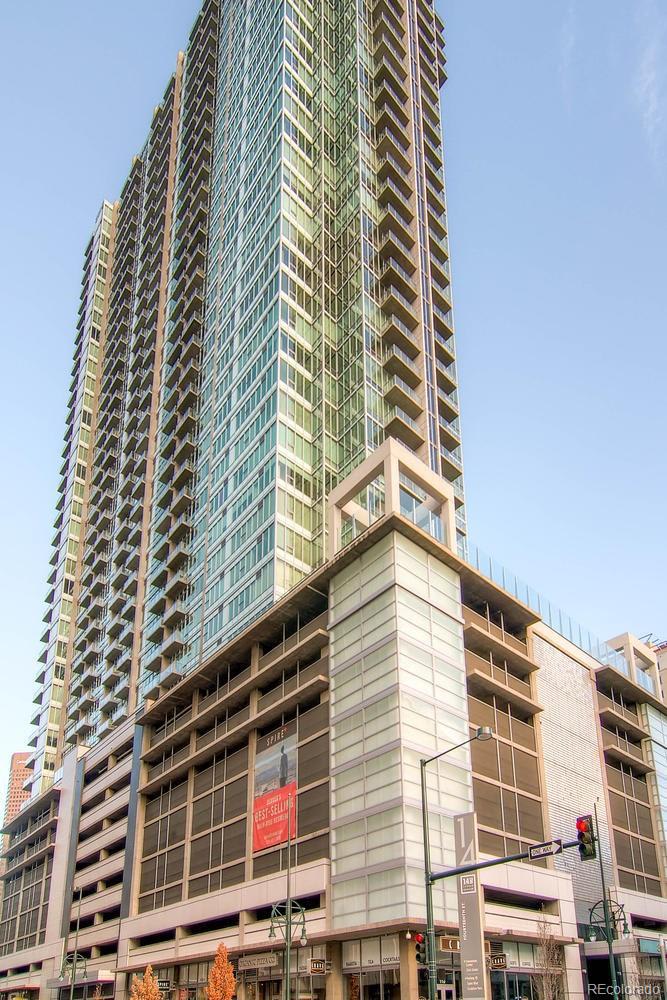
Modern glass condominium tower with stacked balconies rising above a multi-level street-level podium.
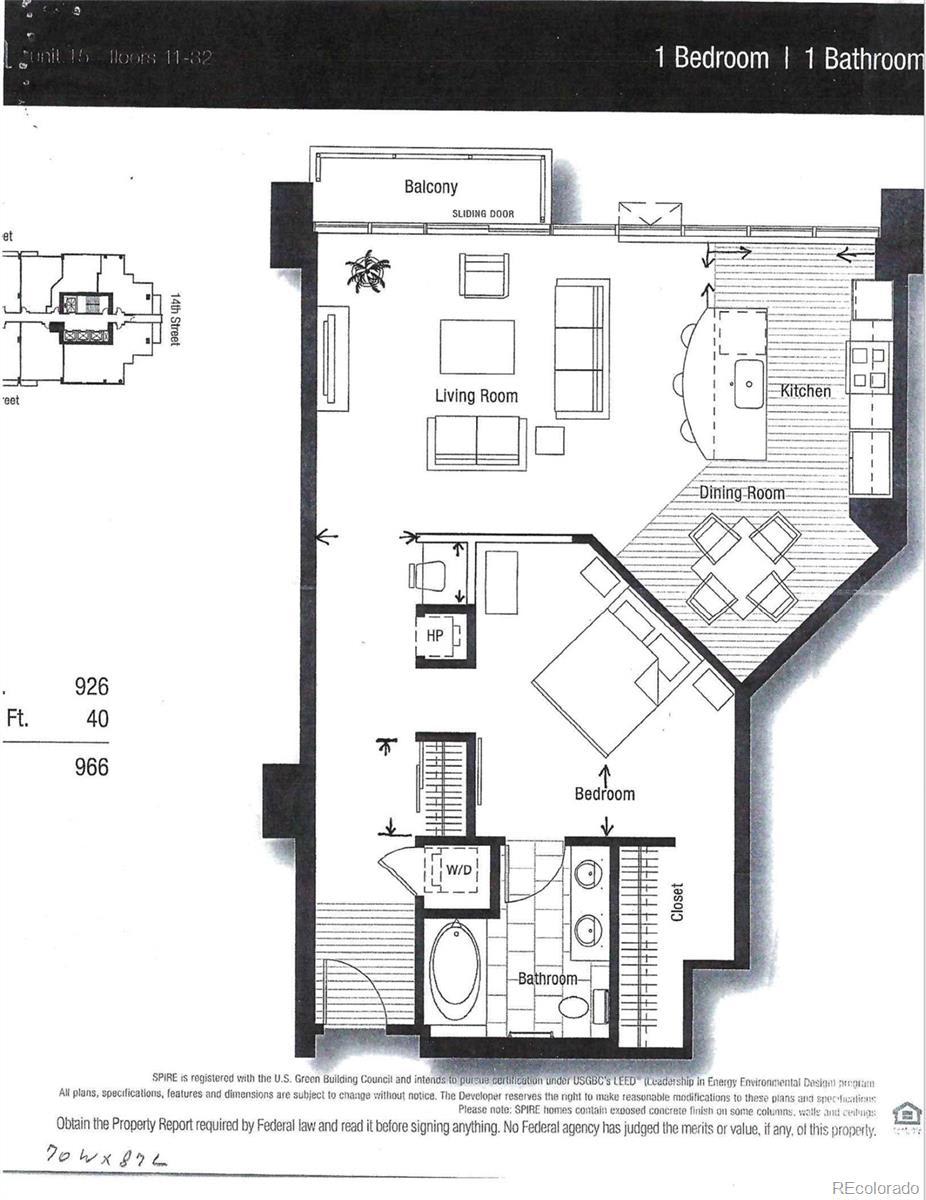
One-bedroom, one-bathroom floor plan with a balcony, open living and dining area, and in-unit washer and dryer.
SEE ALL PHOTOS
Furnished condo living room with floor-to-ceiling windows overlooking downtown Denver.
Open-plan living room with leather sofas, floor-to-ceiling windows, and a kitchen behind them.
Living room with brown leather seating, pink pillows, potted palms, and floor-to-ceiling windows.
Dining area with a dark wood table, four chairs, framed prints, and a stainless steel refrigerator.
Condo entry hallway with an exposed concrete ceiling, built-in counter and stool, and console table with mirror.
Condo kitchen with a granite island, stainless steel appliances, and large windows overlooking the city.
Open-plan kitchen with a granite island and dining area beside large windows.
Condo kitchen with granite counters and stainless steel appliances overlooking downtown through floor-to-ceiling windows.
Furnished bedroom with dark wood furniture, mirrored closet doors, and a high angled ceiling.
Furnished bedroom with a dark wood bed, matching dresser, and wall-mounted television.
Bathroom with a dark granite double vanity, large mirror, and tiled shower area.
High-rise balcony overlooking downtown Denver, with a glass railing and clear views of the skyline.
Downtown Denver skyline viewed from above, with office towers and rooftops.
Panoramic city and neighborhood view toward snow-dusted mountains beneath a clear blue sky.
Rooftop pool beside a shallow reflecting pool, with glass windbreaks and downtown buildings beyond.
Rooftop pool beside a modern condominium, with glass railings and high-rise buildings nearby.
Rooftop pool terrace with lounge seating, glass railings, and city and mountain views.
Rooftop pool terrace with glass wind barriers, stone steps, and views of the surrounding city.
Condominium pool deck with lounge chairs, a swimming pool, and surrounding high-rise buildings.
Fitness center with rows of workout machines, large windows, and exercise balls.
Residential recreation room with a pool table, lounge chairs, and large windows.
Furnished communal lounge with a blue sectional, bar seating, kitchenette, and wall-mounted screens.
Condominium lobby with beige lounge chairs, abstract wall art, and a long blue-gray rug.
Condominium amenity deck with a pool, lounge seating, and a circular stone-filled centerpiece.
Panoramic Denver city view with green spaces and the Rocky Mountains on the horizon.
Spire high-rise condominium tower above street-level shops at a downtown Denver intersection.
Modern glass condominium tower with stacked balconies rising above a multi-level street-level podium.
One-bedroom, one-bathroom floor plan with a balcony, open living and dining area, and in-unit washer and dryer.
Sold

891 14th St #2115

891 14th Street Unit 2115, Denver, CO 80202

$435,000

Central Denver living at it's finest. The Denver Spire a 42-story LEED-certified Building is one of the most desirable and contemporary high rise residential communities in Downtown Denver. This condo features floor to ceiling windows with balcony for amazing City and Mountain Views. Enjoy one of the largest 926 sq. ft., one bedroom, one bathroom condos in the building. Upgraded with designer touches there are SS appliances, granite counter tops and contemporary cabinetry. The Spire provides world class amenities on the 9th and 10th floors including 2 year-round heated pools, hot tub, fire pit, great fitness center, 24-hr courtesy desk, a movie theater, media lounge and dog park. One deeded parking space #348 on floor #5 & one storage just steps from this parking space are included. Two guest suites are available for Owners to rent for guests. Walk to Union Station, DCPA, the popular 16th St Mall and Denver Pavilion & restaurants. The Spire is in the heart of the City. Fantastic!

1
bed

1
bath

926 Sq.Ft. LIVING AREA

0.86 Acres lot

Steve Charlett

Steve Charlett

Features & Amenities

Interior

  • total bedrooms1
  • Total bathroom1
  • full bathroom1

Area & Lot

  • Status Sold
  • Date Sold February 20, 2020
  • Living Area926 Sq.Ft.
  • Lot Area0.86 Acres
  • MLS® ID5665220
  • TypeTownhouse
  • YEAR BUILT2009

Exterior

  • Garage Space1

Financial

  • Sales Price$435,000

Work With Steve

Steve is knowledgeable about all segments of the business, from the selling & buying processes, doctor mortgage loan programs, investment properties, navigating the 1031 exchange, resort properties, and second home opportunities.